Casamar
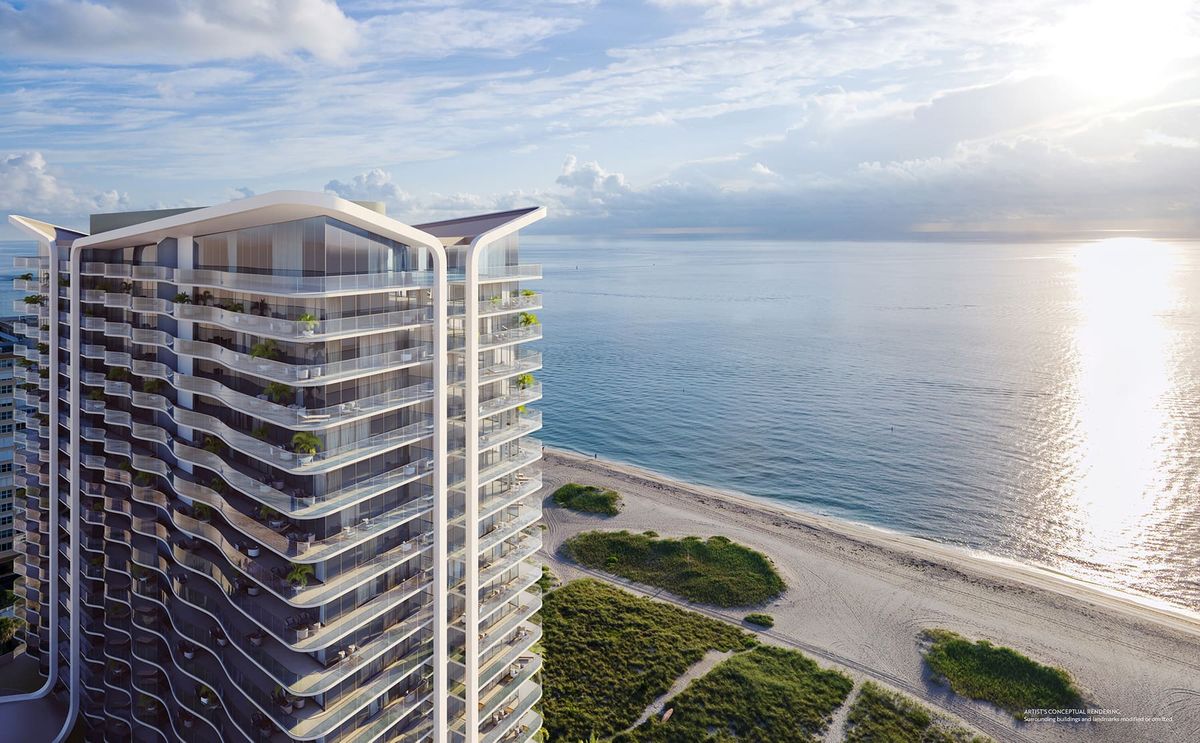
A 21 story tower on the ocean at 900 North Ocean Boulevard, completed in September 2025.
Rendering. Artist’s Conceptual Rendering, from the developer
- stories
- 21
- of oceanfront by the developer’s fact sheet; nearly 300 in the completion release
- 283 ft
- square feet inside on the single plans, one to four bedrooms; two combined plans reach 6,068
- 1,085 to 3,934
- completed, the week of September 19
- 2025
Twenty-one stories, on the sand
A tower of 21 stories at 900 North Ocean Boulevard, on 283 feet of oceanfront by the developer’s fact sheet and nearly 300 by the release at completion, finished in September 2025. It replaced Beach Villas Condominiums, a three story building from the 1970s.
Related Group built it to Arquitectonica’s design, with interiors by Rockwell Group. The number of residences is not settled: every source before completion said 119, the completion reports said 118, and no source explains the difference, so this page prints neither.
The residences run from one to four bedrooms, each with a den, private elevator access and its own entry foyer, as the developer’s fact sheet lists them. Two townhomes sit at ground level.
Every picture on this page is the developer’s rendering, an artist’s conception made before the tower was built, and the finished building may differ.
- Developer
- Related Group, through PRH 900 North Ocean, LLC
- Architecture
- Arquitectonica
- Interiors
- Rockwell Group
- Landscape
- Arquitectonica GEO
- Builder
- Coastal Construction Group
The tower, the rooms
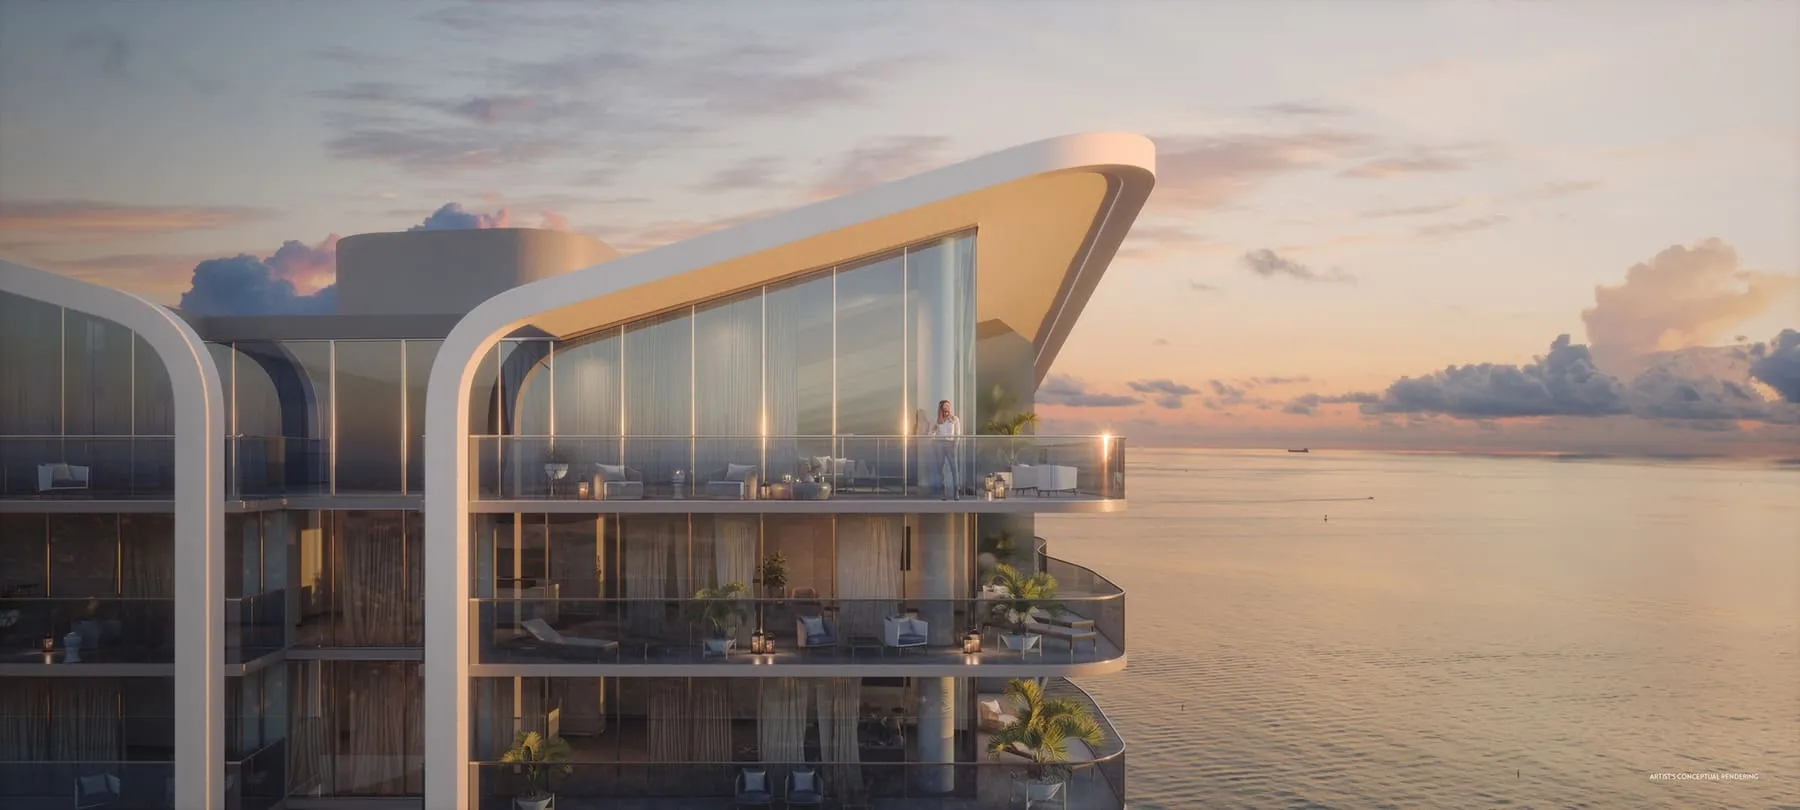
1The top floors at dusk 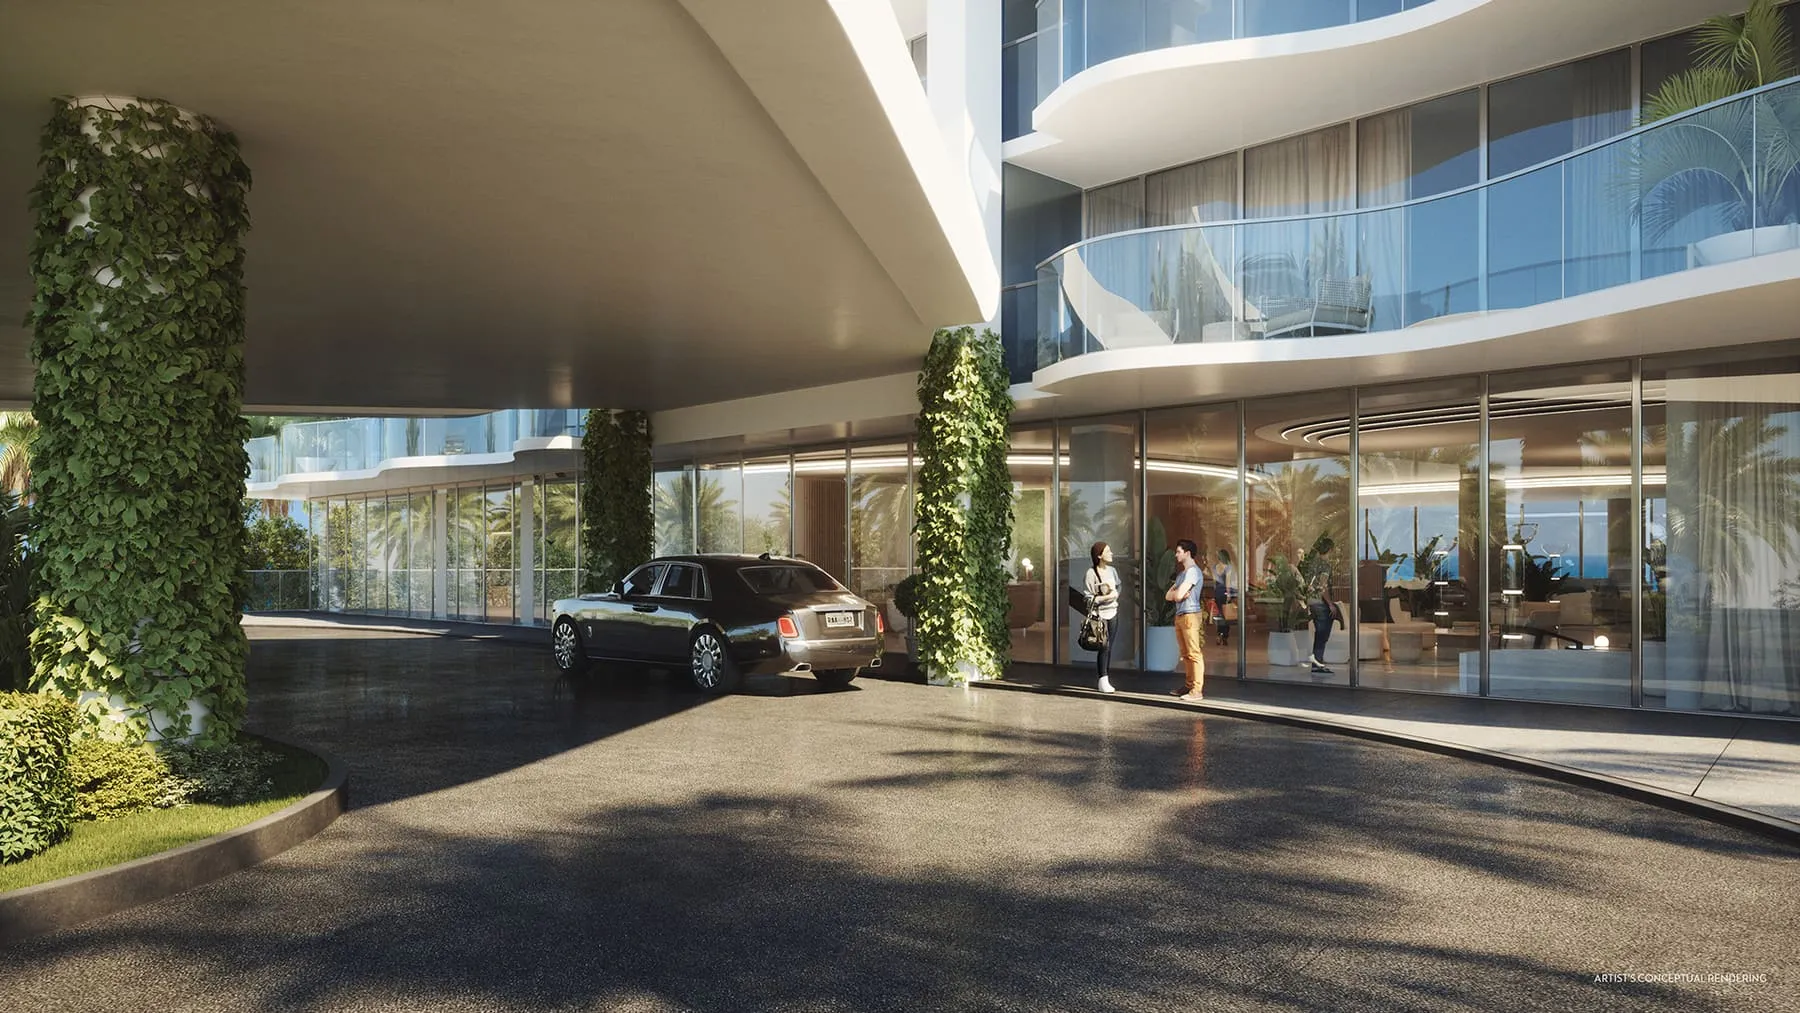
2The porte-cochère 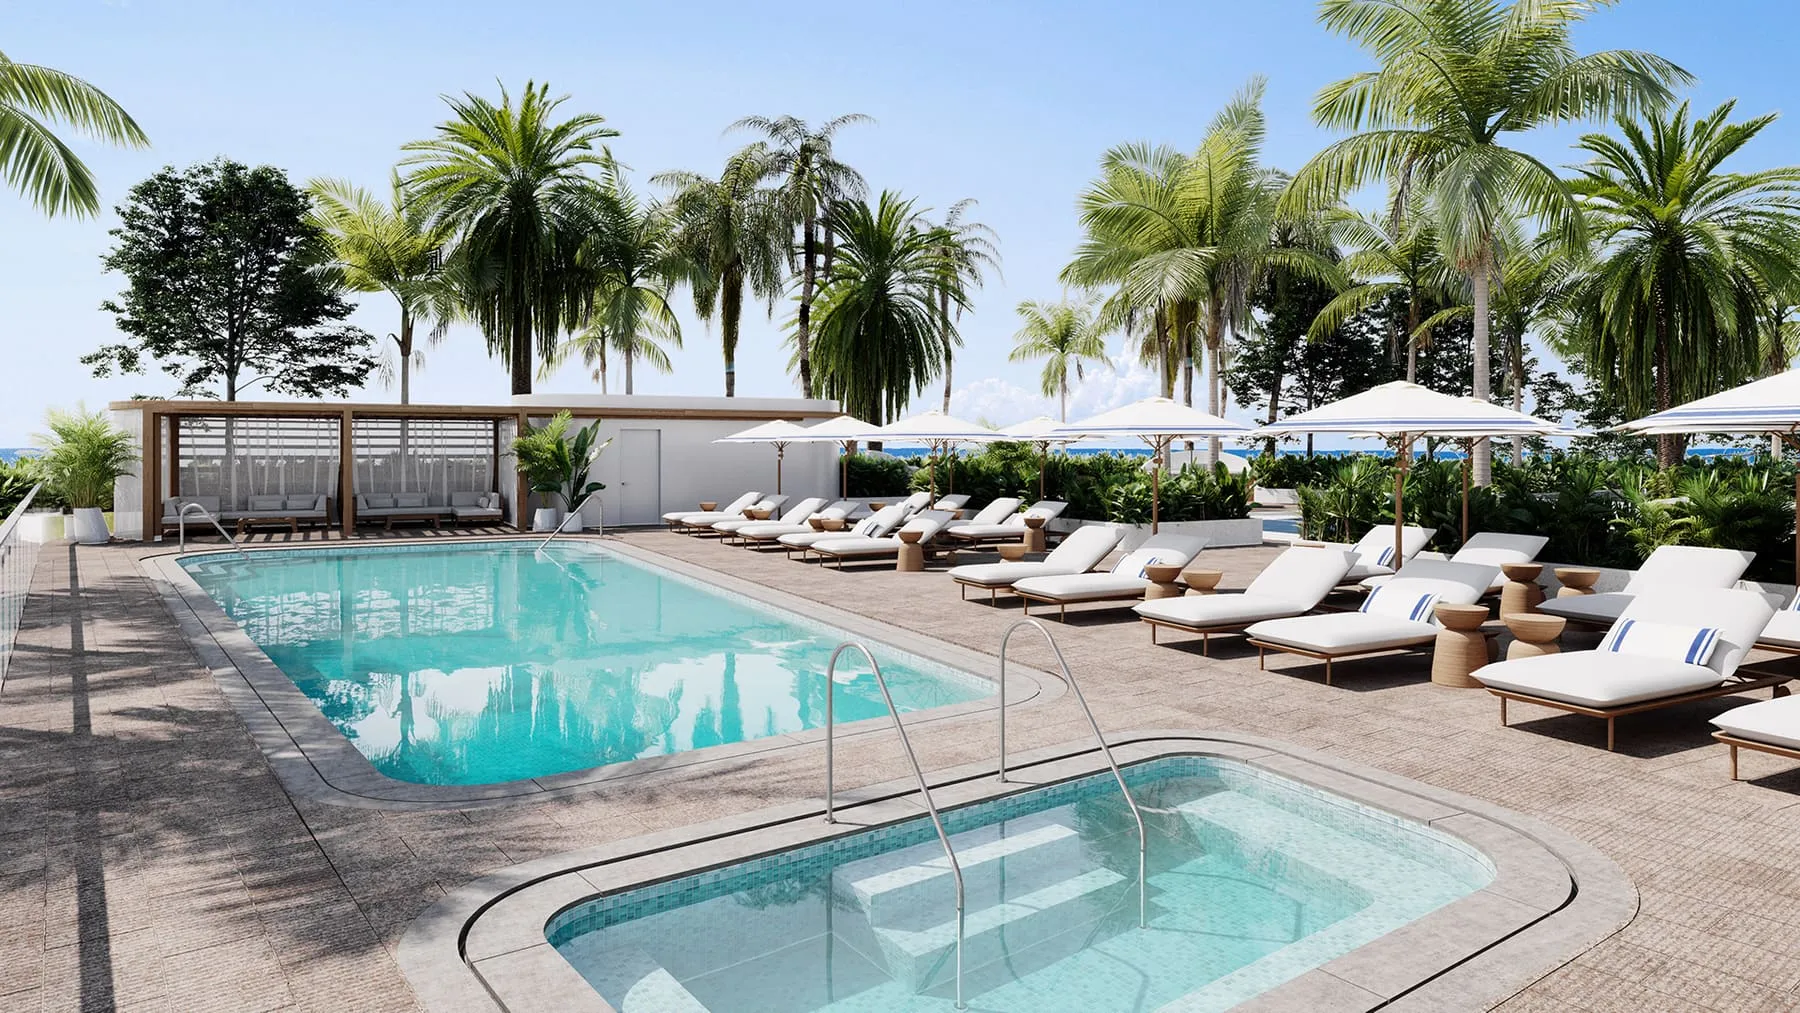
3A pool and spa on the deck, with cabanas 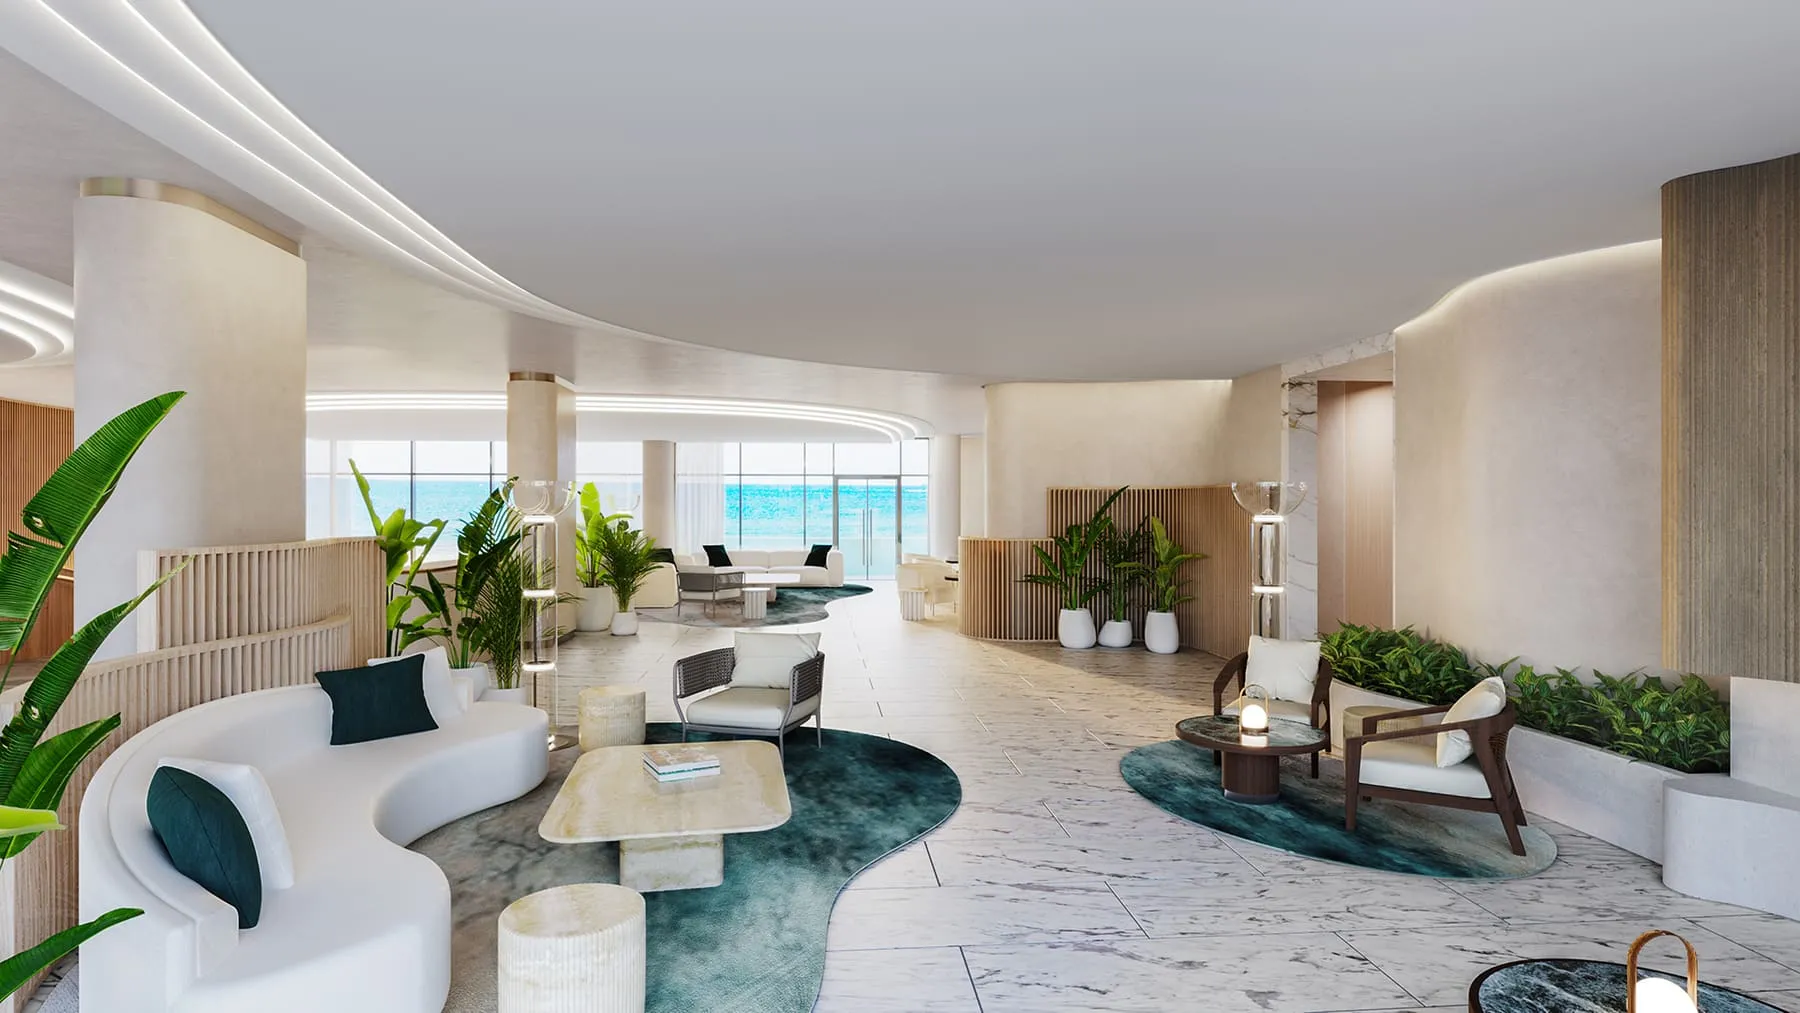
4The lobby, with the ocean beyond 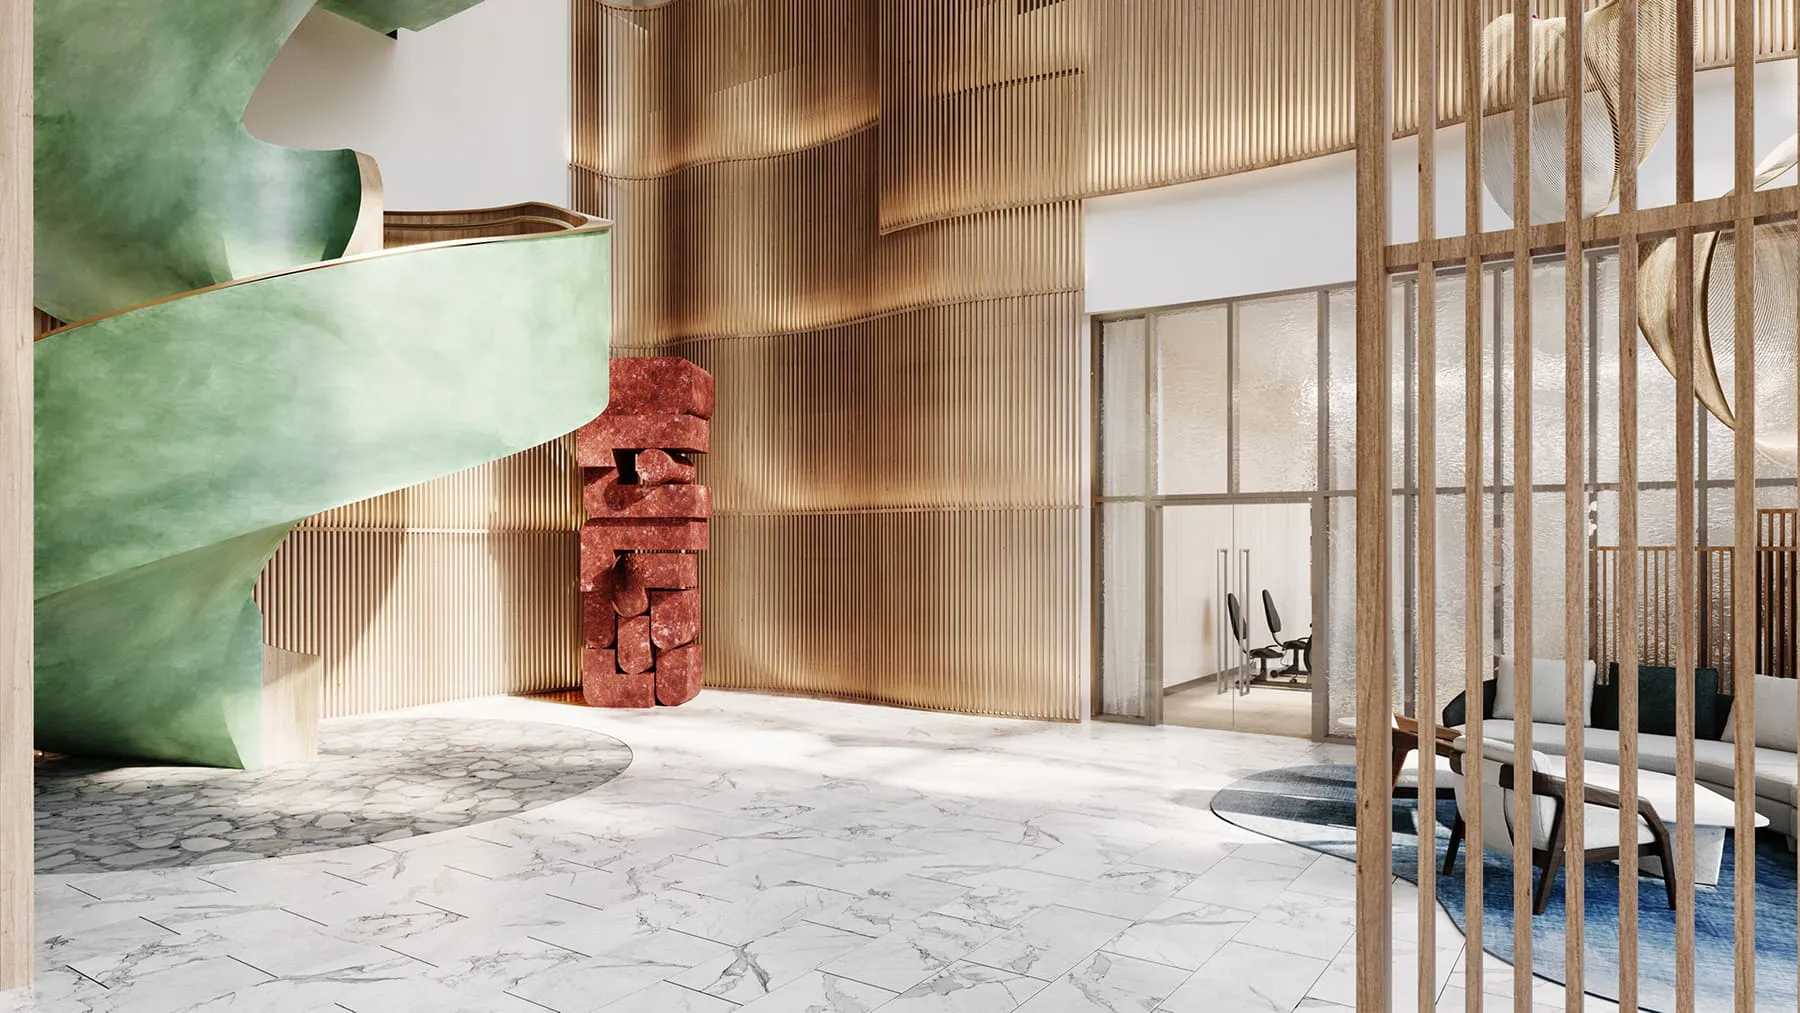
5The spiral stair and lounge 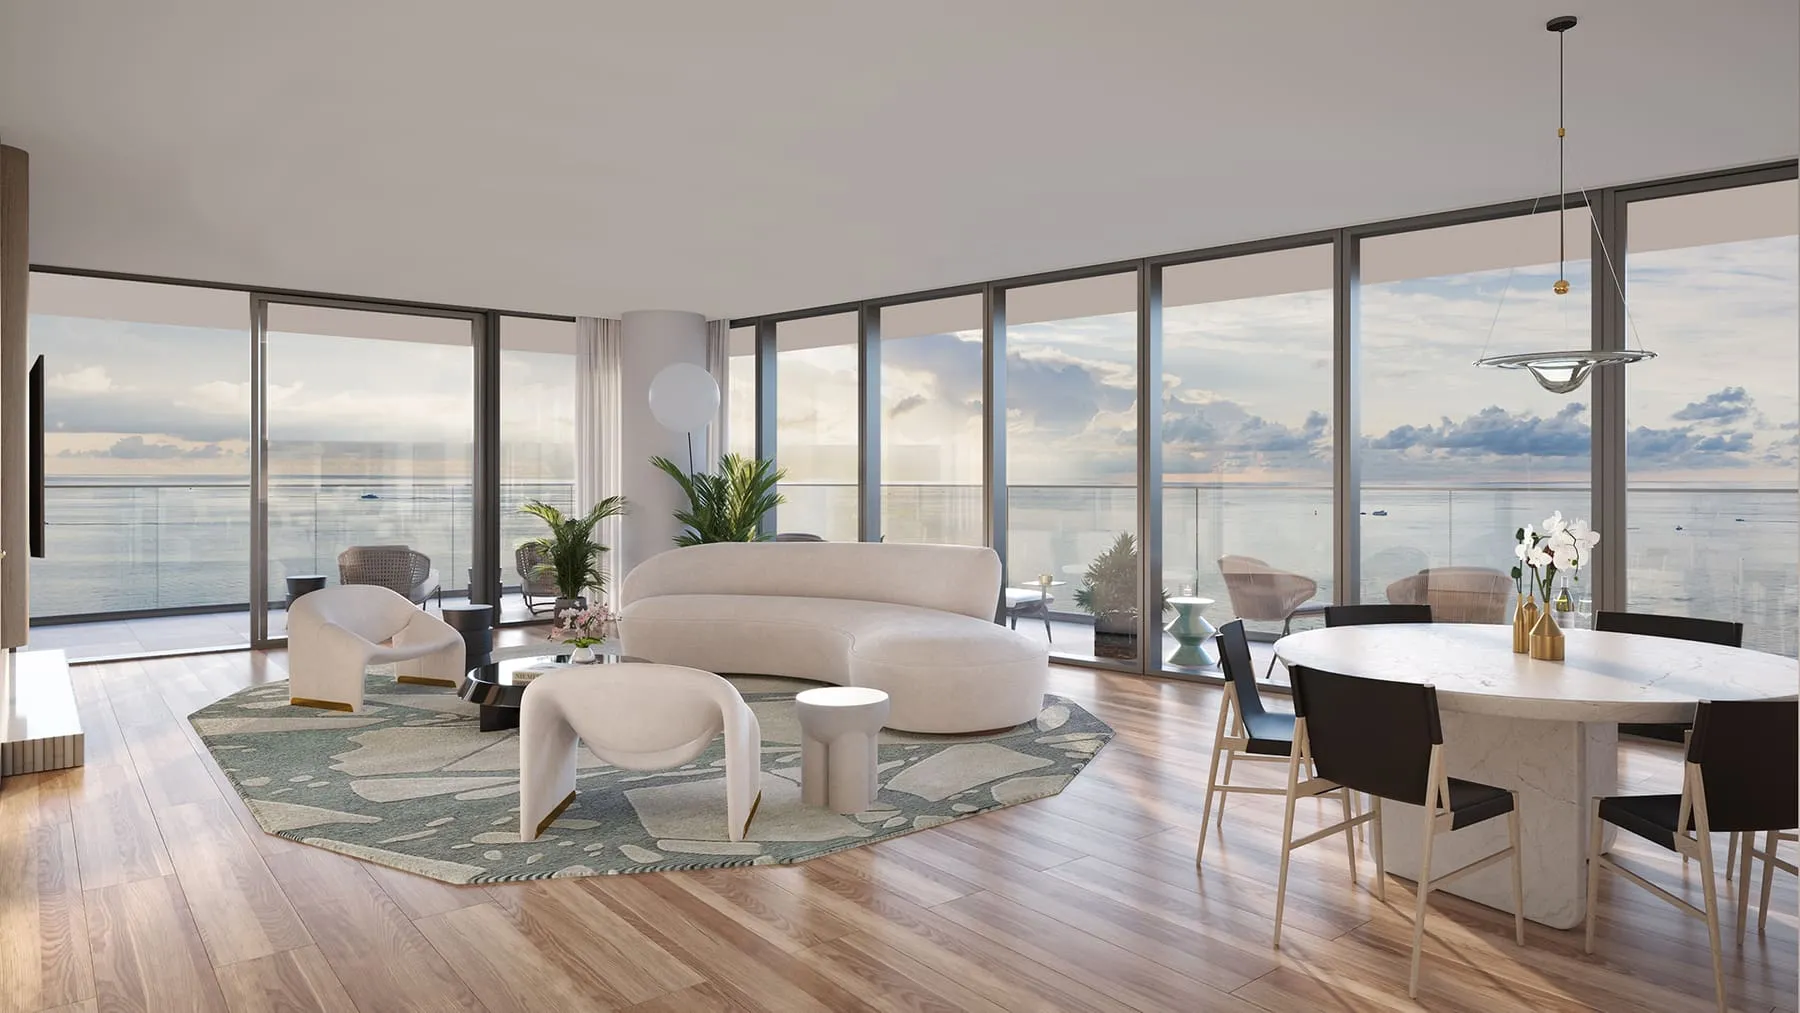
6A residence living room 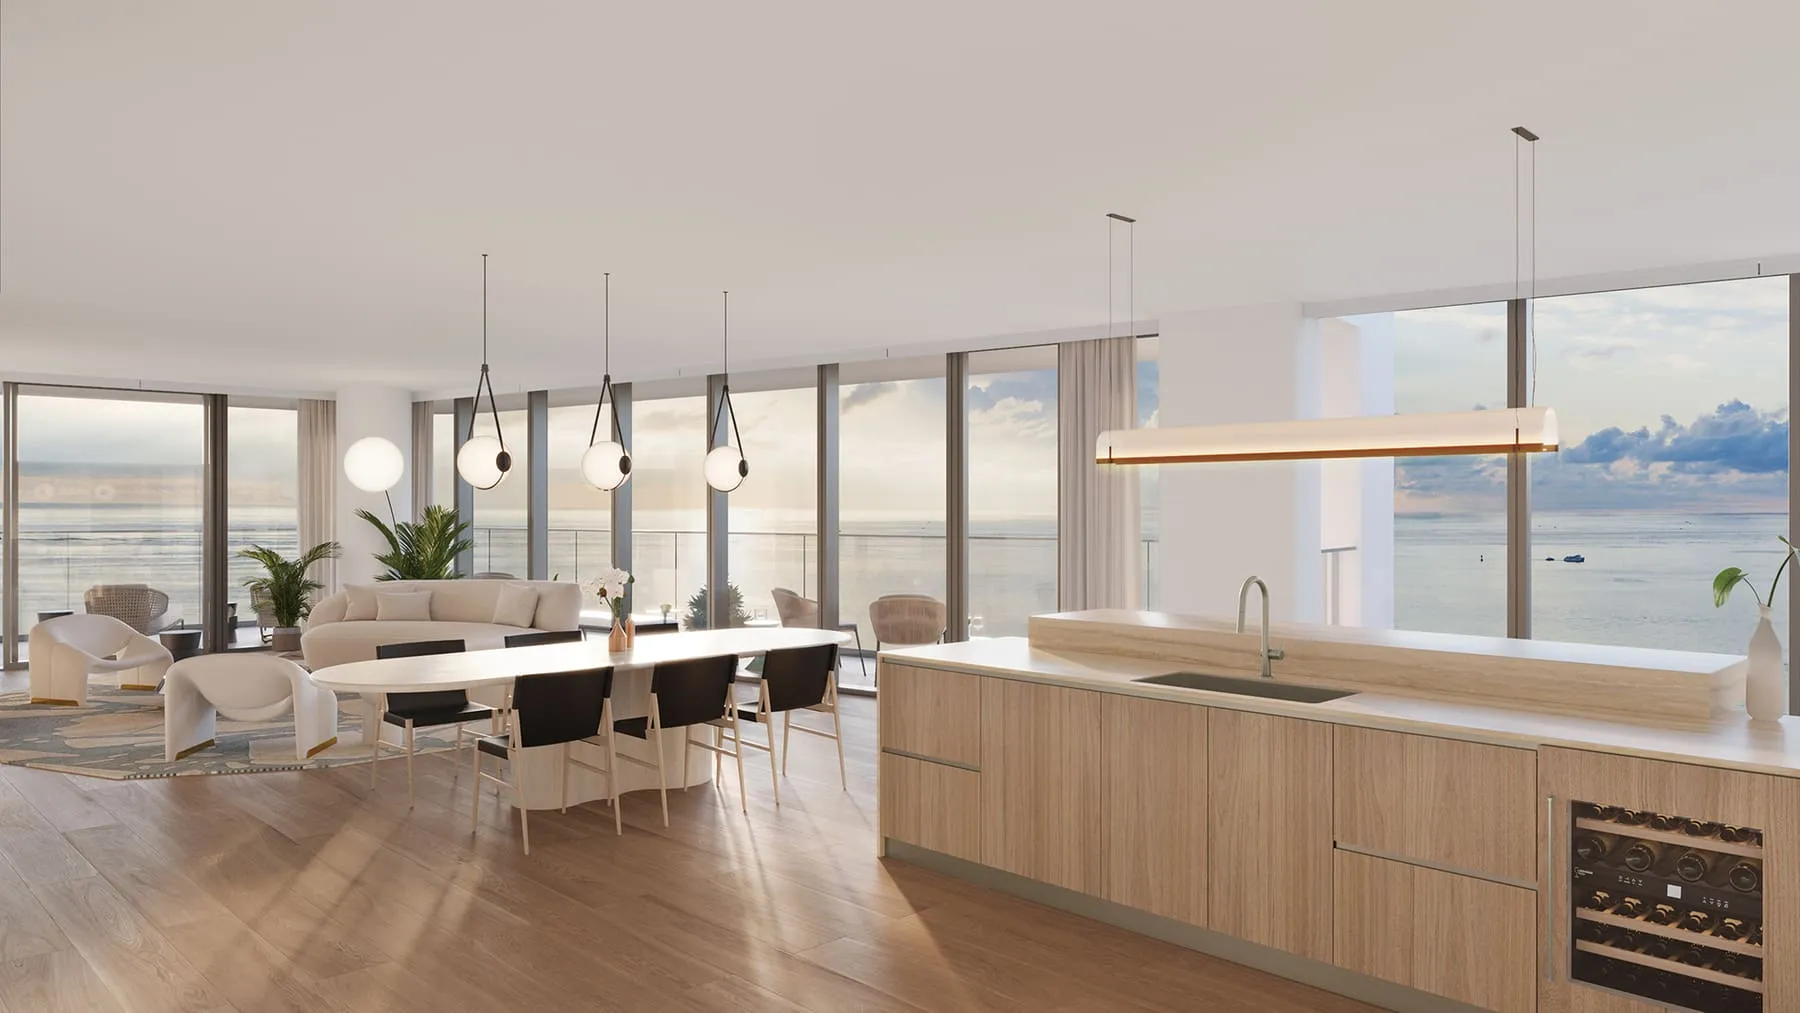
7A residence kitchen 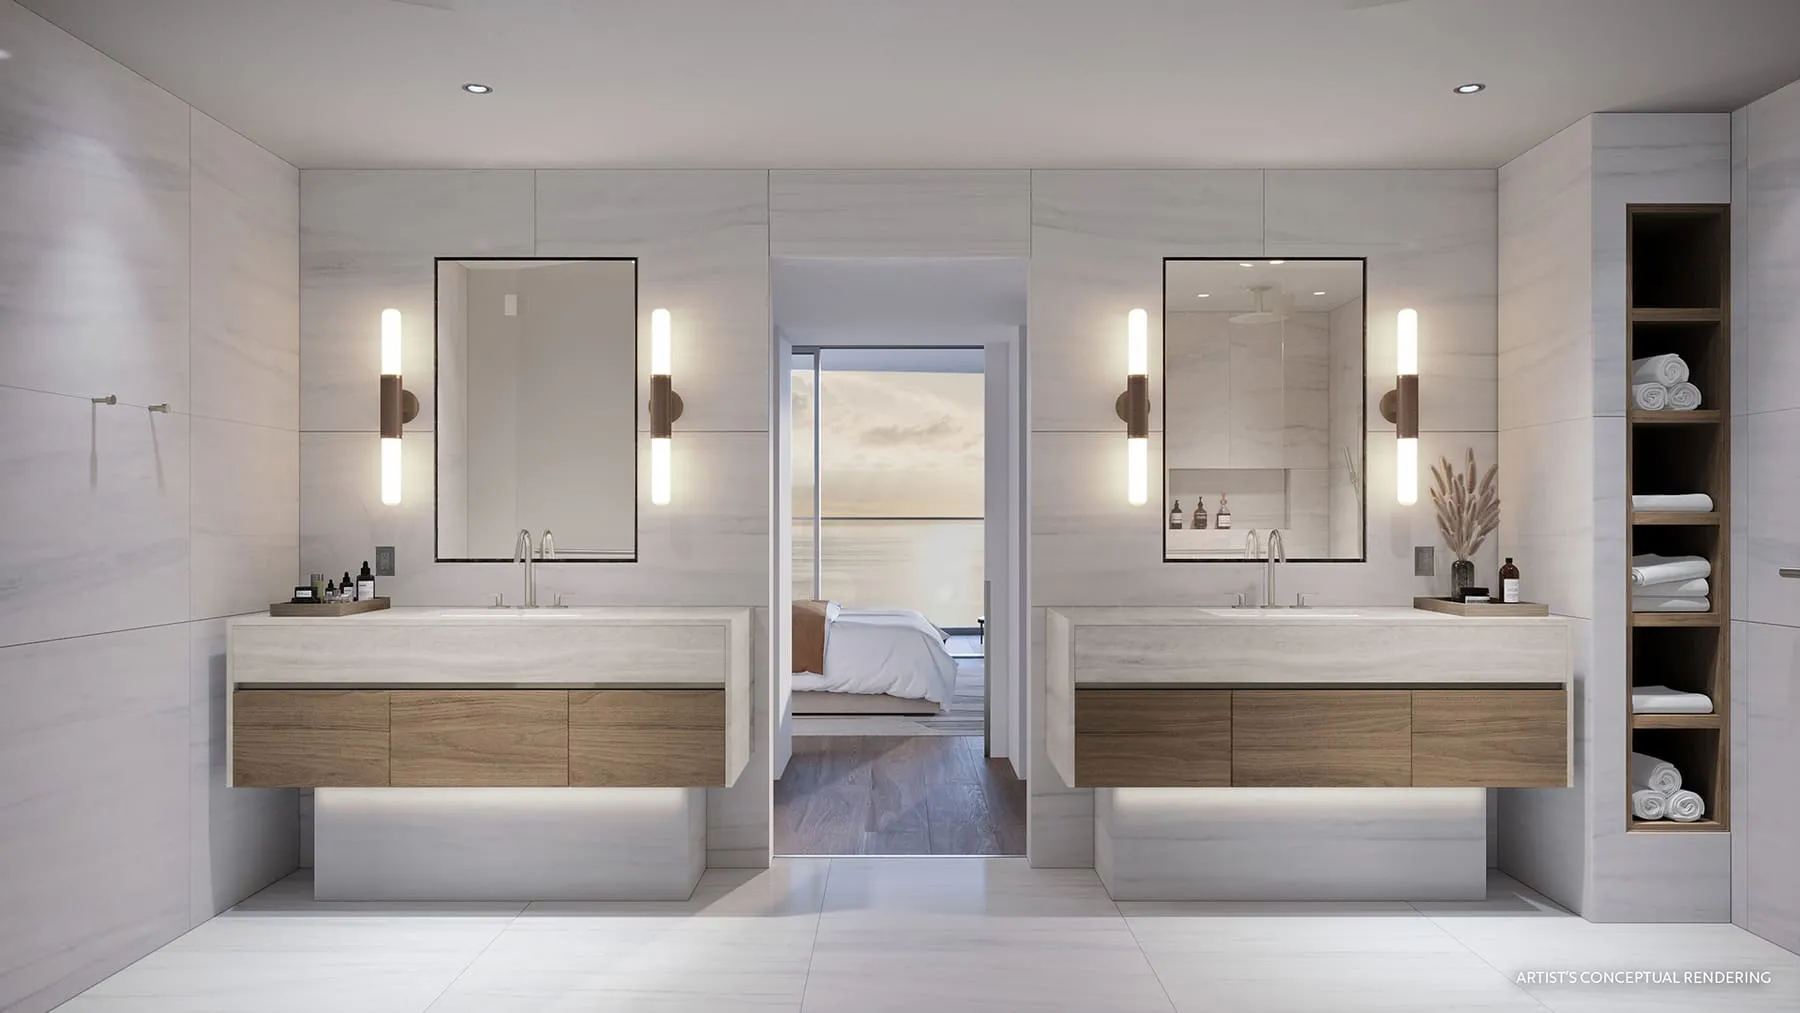
8A primary bath 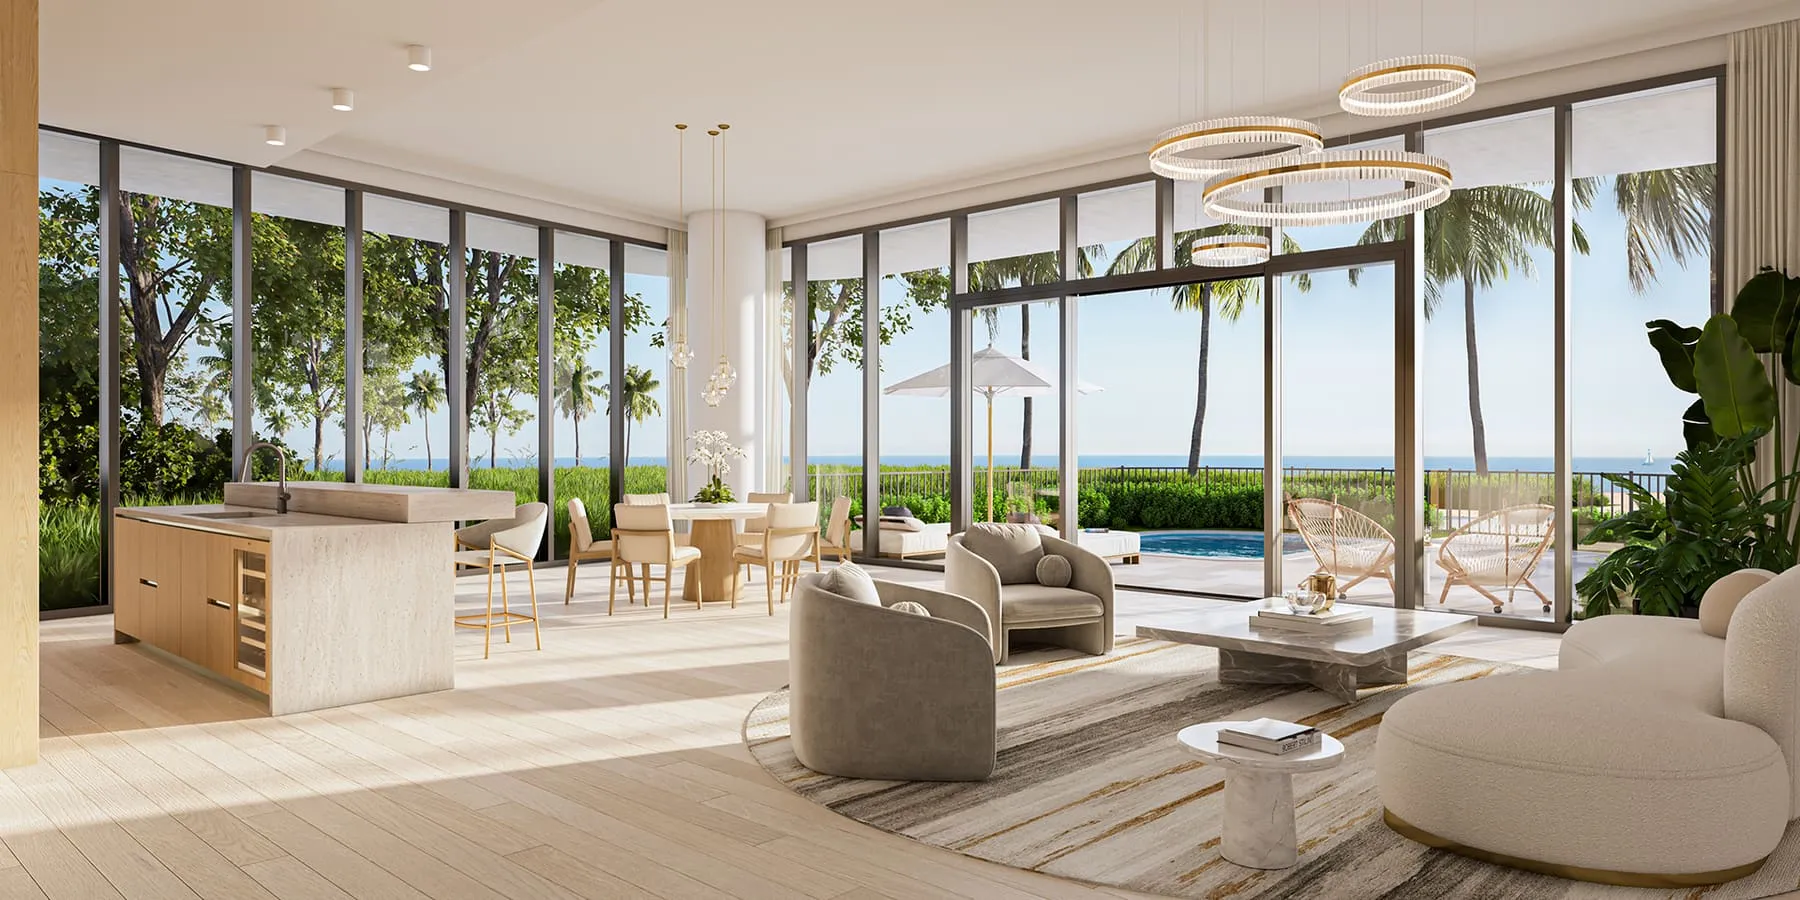
9A townhome, opening to its garden terrace 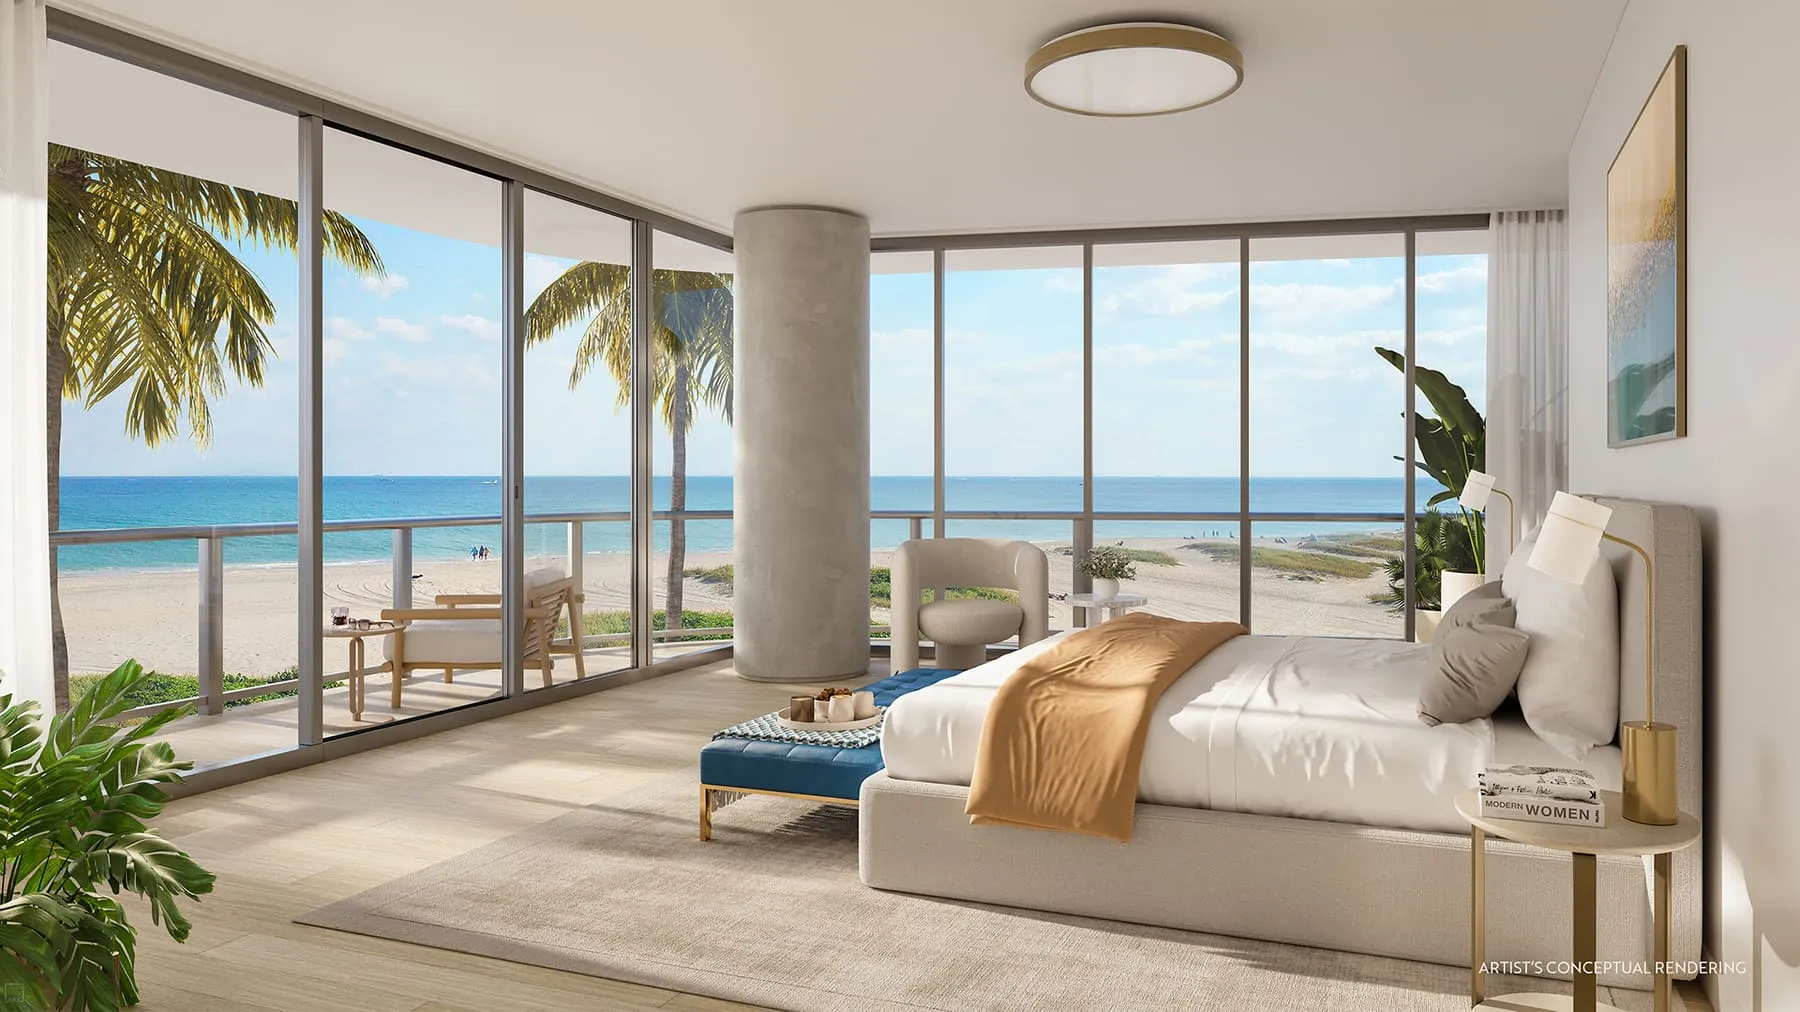
10A townhome’s primary bedroom
The residences
The developer’s plans: six models on the typical floors, the lower floor models, two combined plans and the two townhomes.
- Model 01 In the tower 4 bedrooms and a den 3,390 sq ft inside Get the plan
- Model 02 In the tower 3 bedrooms and a den 2,760 sq ft inside Get the plan
- Model 03 In the tower 4 bedrooms and a den 3,300 sq ft inside Get the plan
- Model 04 In the tower 3 bedrooms and a den 2,500 sq ft inside Get the plan
- Model 05 In the tower 2 bedrooms and a den 1,700 sq ft inside Get the plan
- Model 06 In the tower 3 bedrooms and a den 2,590 sq ft inside Get the plan
- Models 02 and 03, combined In the tower 4 bedrooms and a den 6,068 sq ft inside 1,023 sq ft outside Get the plan
- Models 03 and 04, combined In the tower 4 bedrooms and a den 5,798 sq ft inside 1,232 sq ft outside Get the plan
- Second floor, one bedroom In the tower 1 bedroom and a den 1,350 sq ft inside 163 sq ft outside Get the plan
- Second floor, one bedroom, smaller In the tower 1 bedroom and a den 1,330 sq ft inside 154 sq ft outside Get the plan
- Second floor, two bedrooms In the tower 2 bedrooms and a den 1,900 sq ft inside 265 sq ft outside Get the plan
- Second floor, two bedrooms, smaller In the tower 2 bedrooms and a den 1,880 sq ft inside 265 sq ft outside Get the plan
- Third floor, one bedroom In the tower 1 bedroom and a den 1,350 sq ft inside 256 sq ft outside Get the plan
- Third floor, two bedrooms In the tower 2 bedrooms and a den 1,900 sq ft inside 330 sq ft outside Get the plan
- Third floor, smallest In the tower 2 bedrooms and a den, as labeled 1,085 sq ft inside 226 sq ft outside Get the plan
- Third floor, two bedrooms, larger In the tower 2 bedrooms and a den 2,050 sq ft inside 616 sq ft outside Get the plan
- Third floor, three bedrooms In the tower 3 bedrooms and a den 2,875 sq ft inside 1,008 sq ft outside Get the plan
- Townhome, four bedrooms Townhomes 4 bedrooms, a den and a great room, 3.5 bathsOn two levels 3,934 sq ft inside 875 sq ft outside Get the plan, level 1 Get the plan, level 2
- Townhome, three bedrooms Townhomes 3 bedrooms, a den and a great room, 3.5 bathsOn two levels 2,982 sq ft inside 1,121 sq ft outside Get the plan, level 1 Get the plan, level 2
Interior areas as the developer’s plans print them. Two of the developer’s plan sets print different terrace areas for Models 01 to 06, so no terrace figure is given for those six. The model sheets print no bath counts. The smallest third floor sheet labels 1,085 square feet as two bedrooms and a den, inside the fact sheet’s one bedroom range; both are as printed. The townhome figures are from the developer’s townhome sheets of September 2023; its 2022 plan set gives different areas for the same two homes, and the later sheets are used. The developer’s two fact sheets are not offered here, because each prints the launch price and the deposit structure on its first page.
What residents share
From the developer’s fact sheet and the amenity plan for the first and third levels, which is offered below.
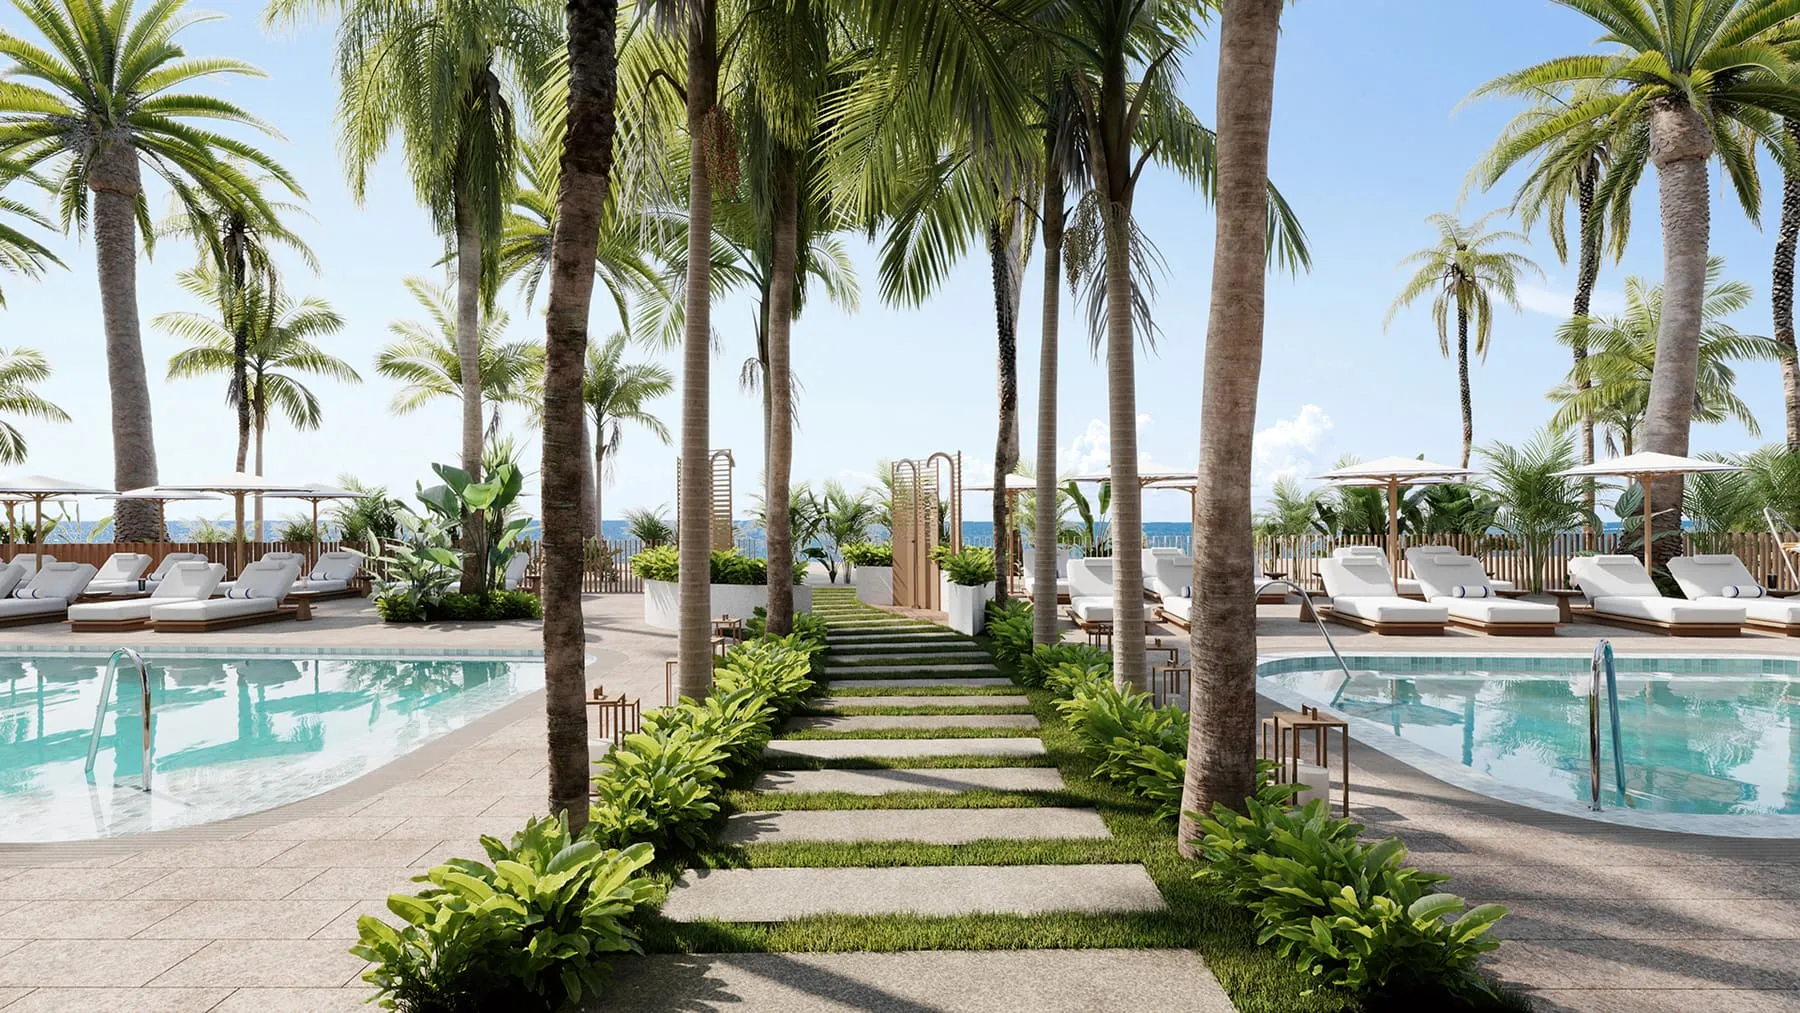
Pools and the beach
- A sunrise pool facing the ocean and a sunset pool facing the Intracoastal, with cabanas and a summer kitchen
- Pool and beach attendants
- A Jacuzzi, and storage for water sports
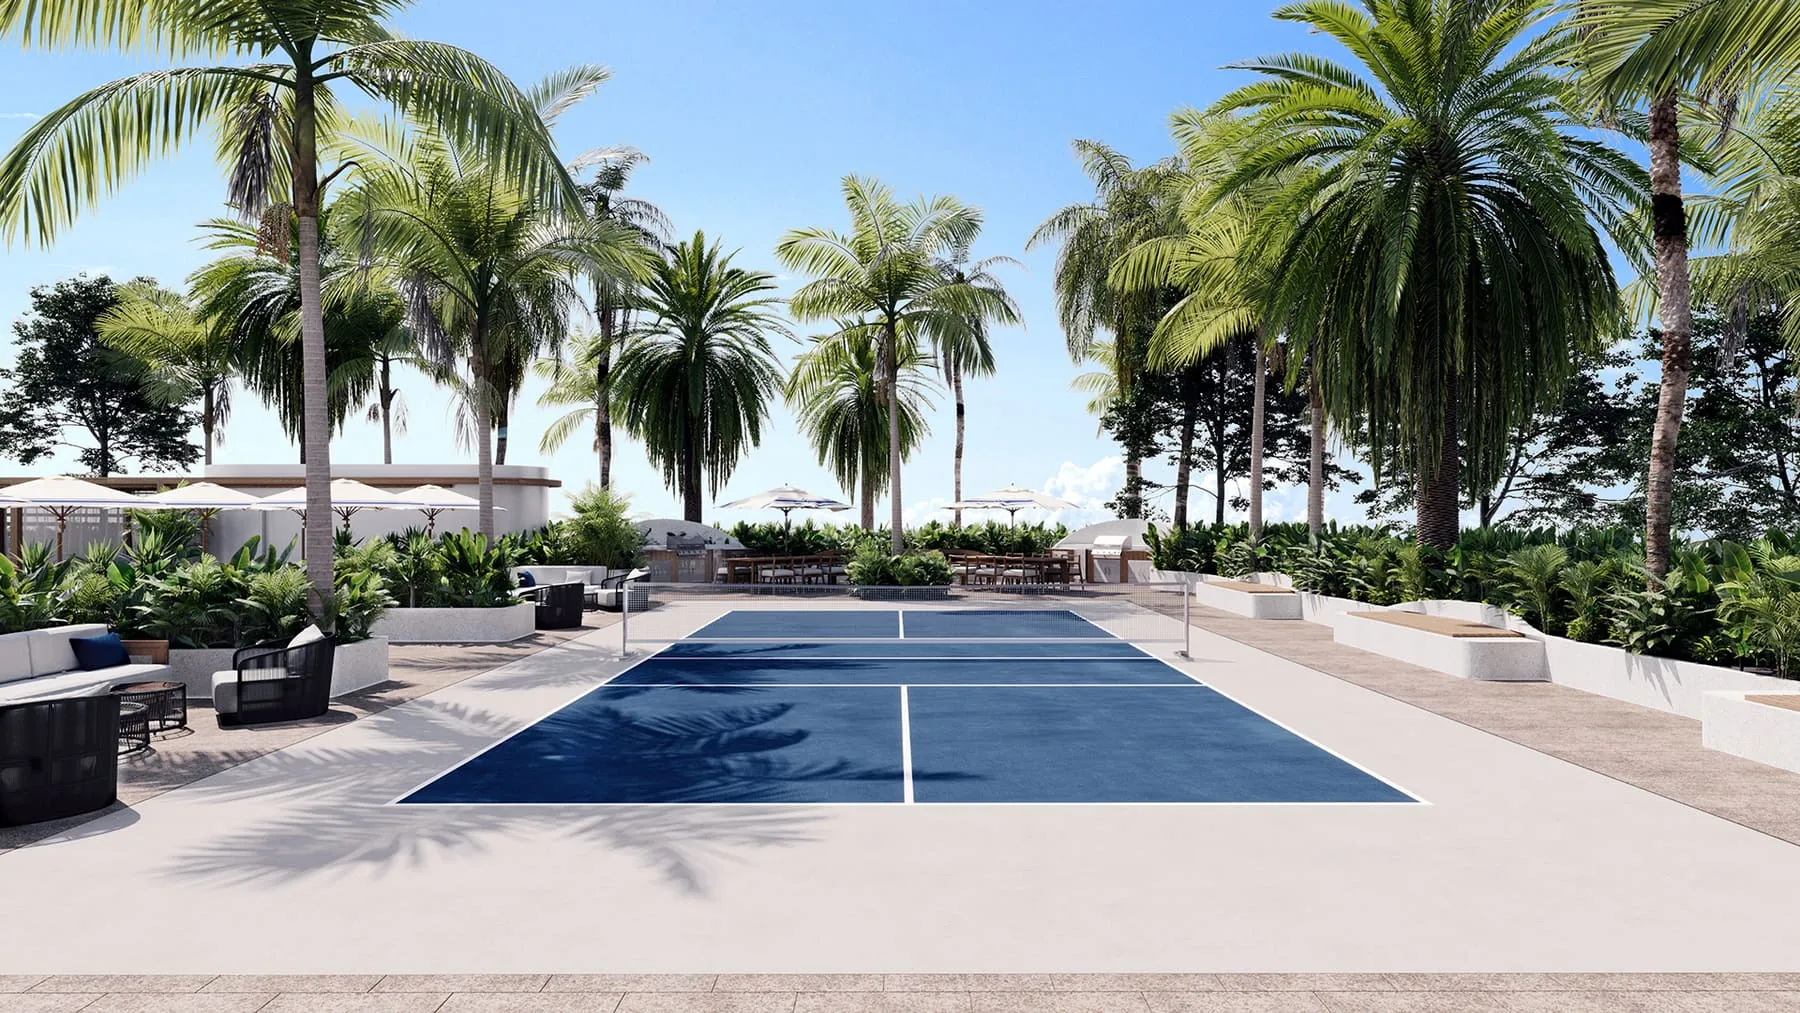
Sport
- A regulation pickleball court on the third level
- A golf simulator room with a mini bar
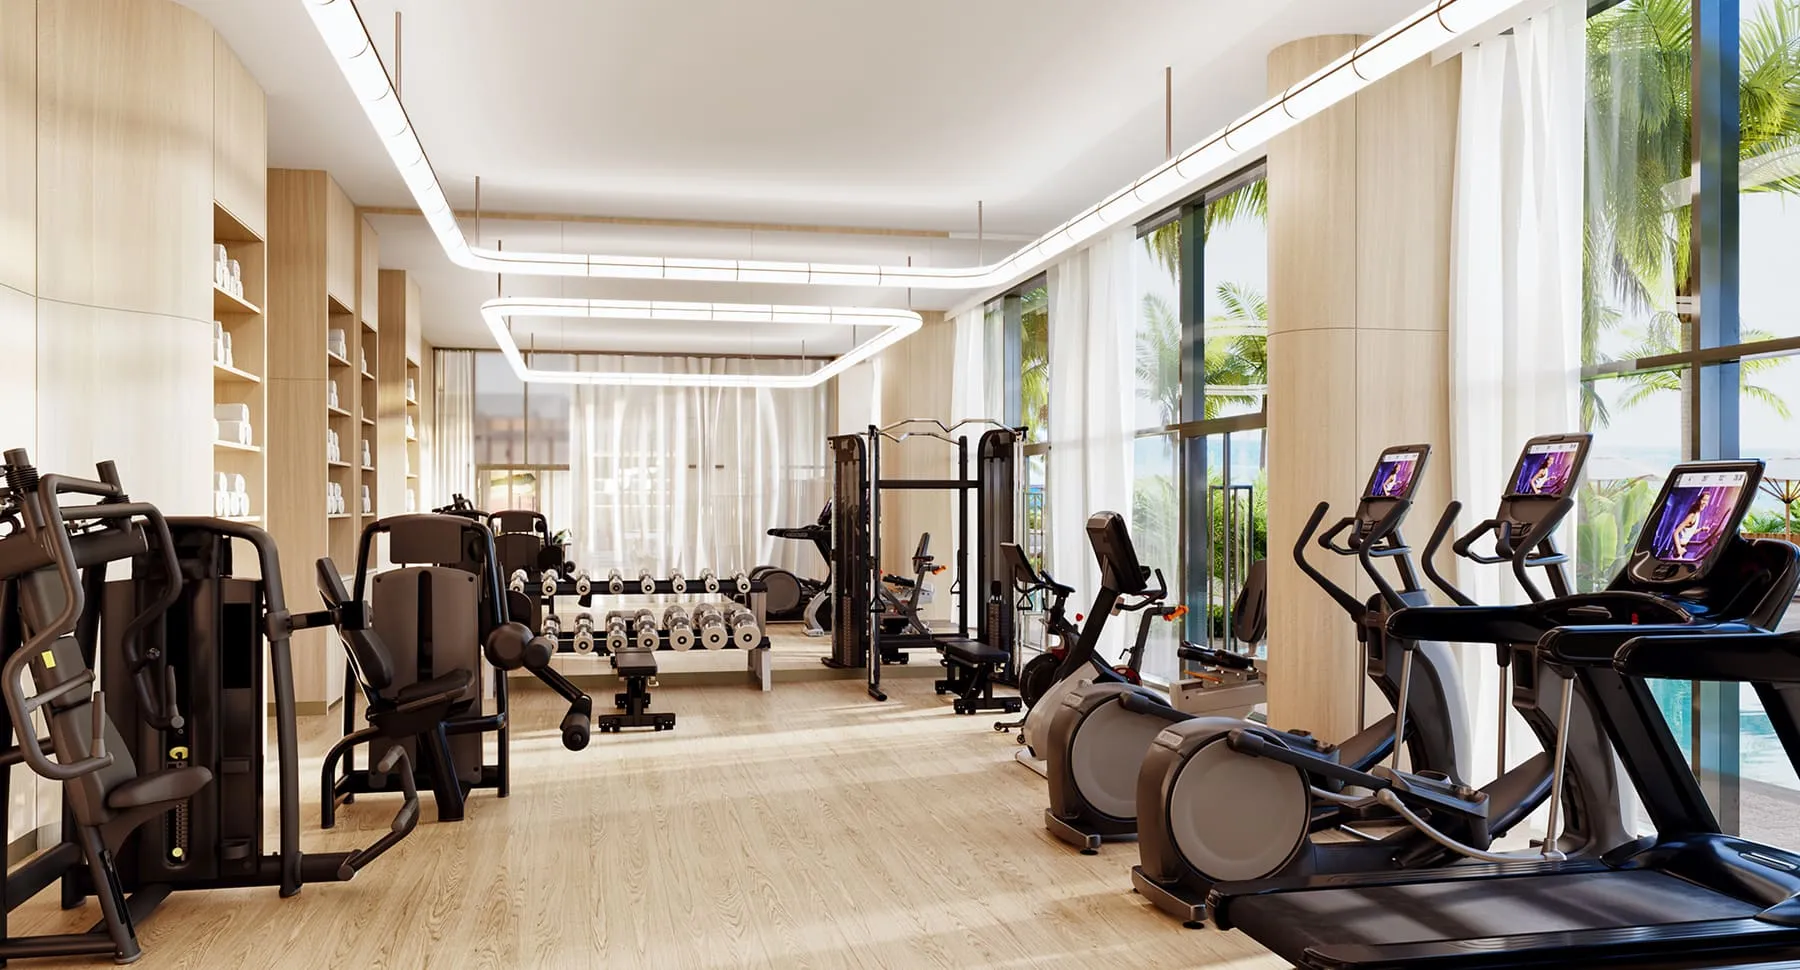
Wellness
- A fitness center with his and her saunas, looking over the pool gardens and the ocean
- A pet washing station
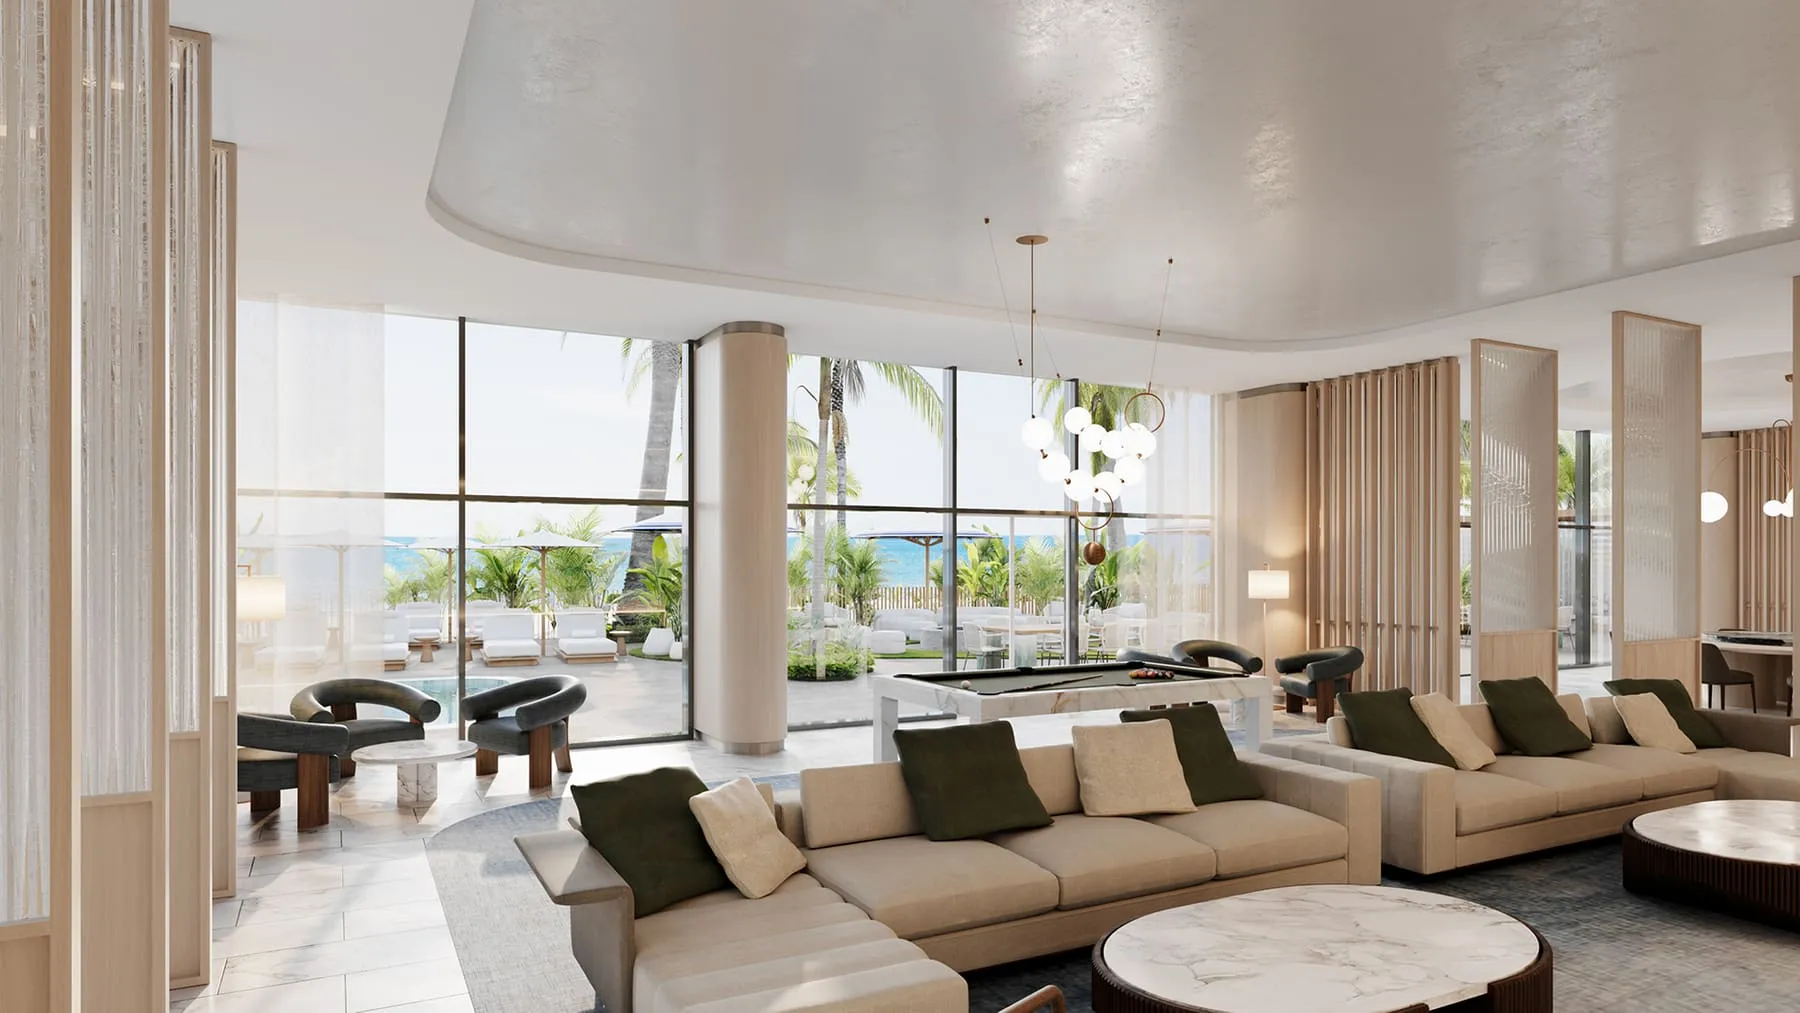
Gathering
- The Promenade Lounge, facing the Atlantic
- A club room with a gaming table, and two private party rooms with catering kitchens
- Green gathering spaces with outdoor lounges
- A lobby welcome station with coffee and light bites
Arrival and service
- A lobby looking straight out to the ocean, a porte-cochère and a mail room
- Valet parking and security around the clock
- Concierge services
- Contemporary art chosen for the shared spaces
Where it stands
At 900 North Ocean Boulevard, on the ocean side of A1A, north of the pier. Related’s own page prints 911 North Ocean Boulevard beside its sales number, across the road.
900 N Ocean Blvd, Pompano Beach, FL 33062
Open in MapsThe mark is where Google’s map puts 900 N Ocean Blvd, Pompano Beach, FL 33062; the county’s address record holds no point for it, so nothing checks it. The middle of the building’s lot on the county’s parcel map is 22 meters from it.
The developer’s documents
The amenity plan opens for anyone. The typical floor plate set opens once you have sent a note below.
 Amenity plan, levels one and threeApril 20224 pages, PDF, 1.1 MBOpen the PDF
 The typical floor plate and Models 01 to 06February 202214 pages, PDF, 3.9 MBOpens after you write
The developer’s two fact sheets are not offered, because each prints the launch price and the deposit structure, and this site publishes neither.
Casamar
Ask about this building
Tell Marder Group what you are looking for. A person on the team writes back by email, with the plans and documents you asked for.
Marder Group is not the developer’s sales team. We help buyers compare and buy in Pompano’s new towers.
Sent to Marder Group.
A person on the team will write back to you. The plans and documents on this page are open now.
Marder Group at Compass Florida, LLC
The record
What this site has confirmed
The pictures and plans above are the developer’s. What follows is this publication’s own record of the building: each specification a source confirms, a pending mark on the rest with the reason, and where every fact comes from.
Twenty-one stories over 283 feet of Atlantic frontage. Sunrise and sunset pools, spa, fitness, pickleball, a golf simulator. Private-elevator arrival to every residence. It replaced Beach Villas, a three story condominium of 48 homes from 1979 by one count and 46 from 1978 by another, whose owners Related bought out for $30 million at the end of 2021.
Marder Group, which publishes this site, holds a listing in Solemar, Related’s tower a short way north on this beach.
One of 91 oceanfront buildings covered by The Pompano Beach, a local publication.
The specifications
- Address
- 900 N Ocean Blvd, Pompano Beach, FL 33062 Related’s own page prints 911 N Ocean Blvd beside the sales phone number, which is across the road and reads as the sales gallery.
- Developer
- Related Group Through PRH 900 North Ocean, LLC. No partner named anywhere.
- Architect
- Arquitectonica
- Interiors
- Rockwell Group
- Landscape
- Arquitectonica GEO The developer’s property page and fact sheet, and Florida YIMBY. Corrected 2026-10-12: this was pending on Florida YIMBY alone before the developer’s pages were read.
- Contractor
- Coastal Construction Group
- Floors
- 21 Every source but one listing site, which says 22.
- Residences
- Pending 119 in every source from the 2021 rezoning through the 2023 groundbreaking and loan, including the contractor’s release. 118 in all three completion week reports in September 2025. No source explains the change. Unresolved.
- Residence sizes
- 1,085 to 3,934 square feet On the single plans, according to the developer’s fact sheet and plans and Florida YIMBY; the contractor’s release and the Herald round it to 1,000 to 3,900. Two combined plans reach 5,798 and 6,068. Corrected 2026-10-12: this printed the rounded range.
- Site
- Pending 3.19 acres according to The Real Deal, 3.07 according to Florida YIMBY, about 3 according to Commercial Observer.
- Frontage
- 283 feet of oceanfront The developer’s fact sheet, and the FAA filing as Florida YIMBY reported it. The release at completion, as the Herald quoted it, says nearly 300 feet.
- Completed
- 2025 Completed the week ending September 19, 2025, according to the Miami Herald.
- Construction
- Completed Complete with move-ins begun, September 2025, with all but two residences sold according to the Herald; a $350 million sellout according to The Real Deal’s headline.
- Amenities
- Two pools, one facing sunrise and one sunset, a residents’ lounge, a gym with saunas, open air lounges, a golf simulator, a pickleball court, a dog wash and a 24 hour concierge. Residences have private elevator entry and terraces, and the ground floor carries a convenience store of about 2,200 square feet that came with the rezoning. As the developer and contractor describe it.
What was here
Beach Villas Condominiums, a three story condominium: 48 homes built in 1979 by Commercial Observer’s count, 46 built in 1978 by Fort Lauderdale Magazine’s. Related paid $30 million at the end of 2021 to buy out its owners, according to Fort Lauderdale Magazine. The lot was zoned for 105 feet until the city raised the limit to 232 in 2021.
- 1979 Beach Villas Condominiums built Pending
Three stories, 48 units, one and two bedrooms, according to Commercial Observer; Fort Lauderdale Magazine says 46 units, built in 1978. Related paid $30 million at the end of 2021 to buy out the owners, according to Fort Lauderdale Magazine. The demolition date was not found.
Commercial Observer, trade press - Sep 14, 2021 Rezoned on first reading, 105 feet to 232
From RM-45 to planned development infill. Granted on second reading by September 30, according to The Real Deal’s headline.
Commercial Observer, The Real Deal, trade press
The dated record
- 1979Beach Villas Condominiums built, not confirmed by a public record or the developer
- 42 yearsSep 14, 2021Rezoned on first reading, 105 feet to 232
- 6 monthsApr 7, 2022FAA clears a 219 foot structure, not confirmed by a public record or the developer
- 1 year, 1 monthMay 23, 2023Ground broken
- 3 monthsSep 11, 2023$158.9 million construction loan, CIBC, not confirmed by a public record or the developer
- 10 monthsJul 2024Reached full height, not confirmed by a public record or the developer
- 1 year, 2 monthsSep 19, 2025Completed
The latest
- Sep 19, 2025 Completed
All but two residences sold, according to the Herald; a $350 million sellout, in The Real Deal’s headline.
Miami Herald, South Florida Agent Magazine, The Real Deal, trade press - Jul 2024 Reached full height Pending Florida YIMBY, trade press
- Sep 11, 2023 $158.9 million construction loan, CIBC Pending
With $315 million in sales by then.
Commercial Observer, trade press - May 23, 2023 Ground broken Coastal Construction Group, press room or public record
- Apr 7, 2022 FAA clears a 219 foot structure Pending
Sales had launched earlier in 2022.
Florida YIMBY, trade press
Where this came from
11 sourcesChecked between Aug 19 and Oct 12, 2026
- Related paid $30 million at the end of 2021 to buy out the owners of all 46 units at Beach Villas, a condominium built in 1978 at 900 N Ocean Blvdfortlauderdalemagazine.comTrade presschecked Oct 12, 2026
- Twenty-one stories, completed 2025, Related and ArquitectonicaMarder Group’s own register of properties, an internal documentChecked Aug 19, 2026
- Ground broken May 23, 2023 with Coastal Construction Group; 119 residences, 1,000 to 3,900 square feet, completion 2025coastalconstruction.comPress room or public recorddated May 2023checked Sep 14, 2026
- Developed by PRH 900 North Ocean, LLC; the page prints 911 N Ocean Blvd; Related’s terms of service allow noncommercial use of its content onlyrelatedgroup.comPress room or public recordchecked Sep 14, 2026
- The site held Beach Villas Condominiums, three stories and 48 units built in 1979; rezoning from RM-45 to PD-I on first reading raised the height cap from 105 to 232 feet; 119 units; a 2,200 square foot convenience store; Related bought the Solemar site in 2011 for $6.25 millioncommercialobserver.comTrade pressdated Sep 15, 2021checked Sep 14, 2026
- $158.9 million construction loan from CIBC, 119 units, 21 stories, $315 million in sales, completion 2025commercialobserver.comTrade pressdated Sep 11, 2023checked Sep 14, 2026
- Completed the previous Friday, 118 residences, all but two sold, Arquitectonica and Rockwell Group, nearly 300 feet of shorelineaol.comTrade pressdated Sep 24, 2025checked Sep 14, 2026
- Topped off in July 2024, 119 residences, 220 feet, completion summer 2025floridayimby.comTrade pressdated Mar 7, 2025checked Sep 14, 2026
- FAA determination for a 219 foot structure at 235 feet above sea level, 283 feet along the Atlantic, 3.07 acres, ArquitectonicaGeo, 1,085 to 3,934 square feetfloridayimby.comTrade pressdated Apr 7, 2022checked Sep 14, 2026
- Complete with a $350 million sellout, move-ins begun, 118 units. Read from a search result’s summary only; we could not open the page itselftherealdeal.comTrade pressdated Sep 19, 2025checked Sep 14, 2026
- 26.246135, -80.086841 for 900 N Ocean Blvd, not yet checked against a second sourceGoogle Places, a text search for this addressChecked Aug 20, 2026
The pictures, plans and documents above 3 sets from the developer’s side, and the 8 sources behind the figures at the top
- Renderings from the developer’s sales site and property page: the tower close up, the arrival, the shared spaces and the residences. From the developer’s site, casamarbeach.com. Credit, as printed: Artist’s Conceptual Rendering, as the developer labels every image. Permission pending
- Floor plans from the developer’s sales site: Models 01 to 06, both townhomes on two levels, the level two and three models and the two combined plans. From the developer’s site, casamarbeach.com. Credit, as printed: The developer’s plans, PRH 900 North Ocean, LLC. Permission pending
- The amenity site plan and the typical floor plate set. From the developer’s site, casamarbeach.com. Credit, as printed: The developer’s documents, PRH 900 North Ocean, LLC. Permission pending
Every figure in the strip at the top of the page rests on one of these sources.
- Related Group, Casamar sales site, the property developer, brand or public record
- Related Group, Casamar sales site, the team developer, brand or public record
- PRH 900 North Ocean, LLC, Fact sheet, later version, not offered here developer, brand or public record, 2022-11
- PRH 900 North Ocean, LLC, Fact sheet, earlier version, not offered here developer, brand or public record, 2022-01-27
- PRH 900 North Ocean, LLC, Floor plans by level and by model developer, brand or public record, 2022-03-22
- Coastal Construction Group, Related Group breaks ground on Casamar Residences developer, brand or public record, 2023-08-21
- Miami Herald, Pompano Beach’s luxury boom continues. The latest tower is complete trade press, 2025-09-24
- South Florida Agent Magazine, Related Group completes Casamar Residences trade press, 2025-09-22
For sale and for rent
This publication carries no listings. Marder Group, the brokerage team that publishes it, keeps what is for sale, for rent, pending and sold in this building on its own site.
See current listings at Marder GroupNext along the shore