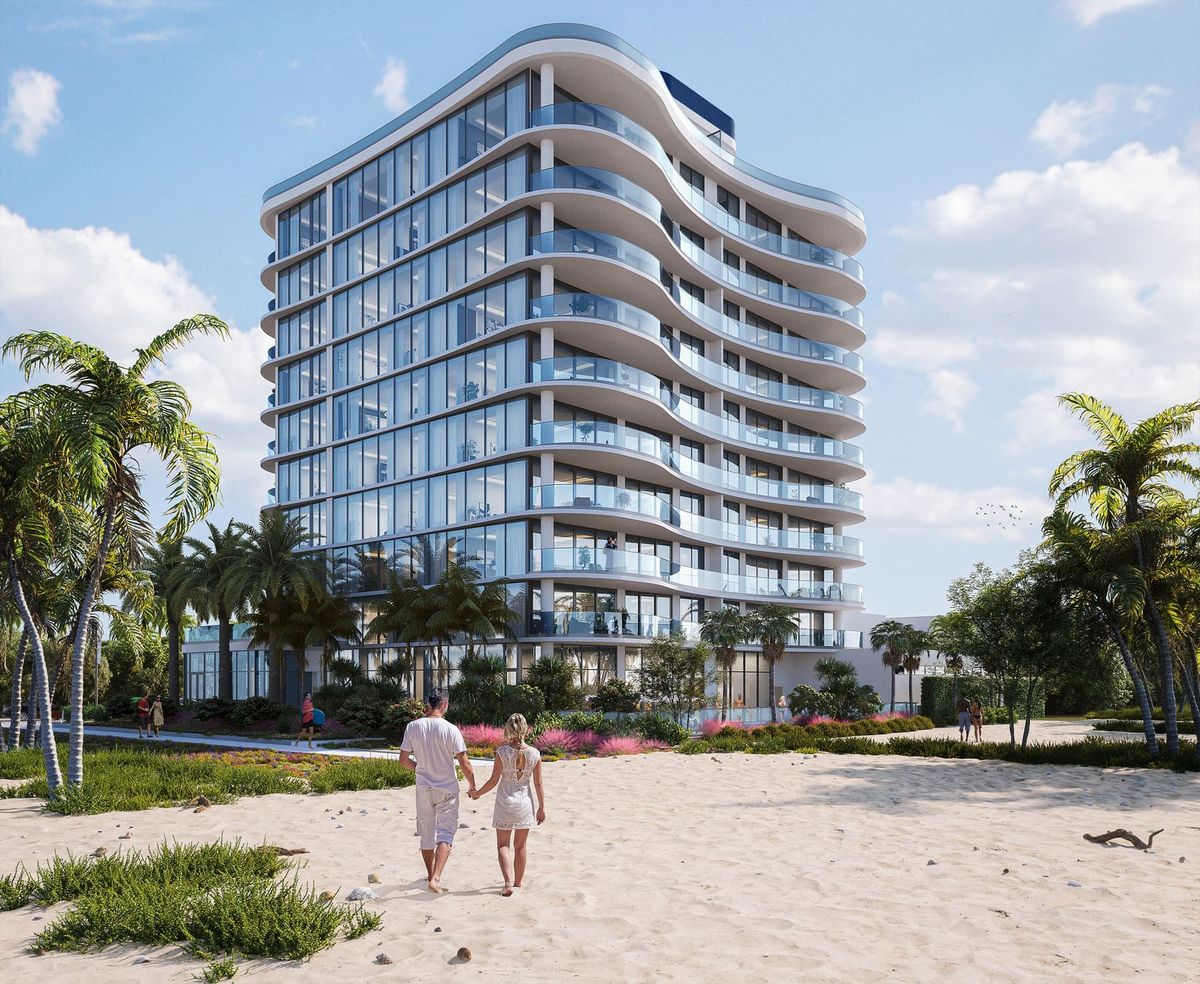
Ocean 580
Seventeen residences in a ten story building on the beach at 580 Briny Avenue, by Claridge Homes.
Rendering. Artist Conceptual Rendering, as the developer prints it
- residences, two to a floor and a penthouse
- 17
- stories
- 10
- square feet inside every residence below the penthouse
- 3,238
- square feet inside the penthouse
- 6,680
- square feet of roof terrace for every resident
- 3,304
Seventeen homes on Briny Avenue
A ten story building on the beach at 580 Briny Avenue, with two residences on each floor from the second to the ninth and a single penthouse on the tenth, seventeen in all, and a roof terrace above them for everybody who lives there.
Claridge Homes, a developer from Ottawa, builds and sells it, with FSMY as architect and Manhas Design on the interiors. South Florida Agent Magazine reported the launch in February 2025. The developer’s site, fact sheet and plans give no completion date, and nothing read reports ground broken.
Every residence below the penthouse has the same 3,238 square feet inside, three bedrooms and a den, and opens from a private elevator. One of the developer’s own pages says four or five bedrooms; its fact sheet and plans say three and a den, which is what this page prints.
Every picture on this page is the developer’s rendering, an artist’s conception of a building that has not been built, and the finished building may differ.
- Developer and sales
- Claridge Homes, through Claridge Homes Beach Boys, L.P.
- Architecture
- FSMY
- Interiors
- Manhas Design
The building, the rooms
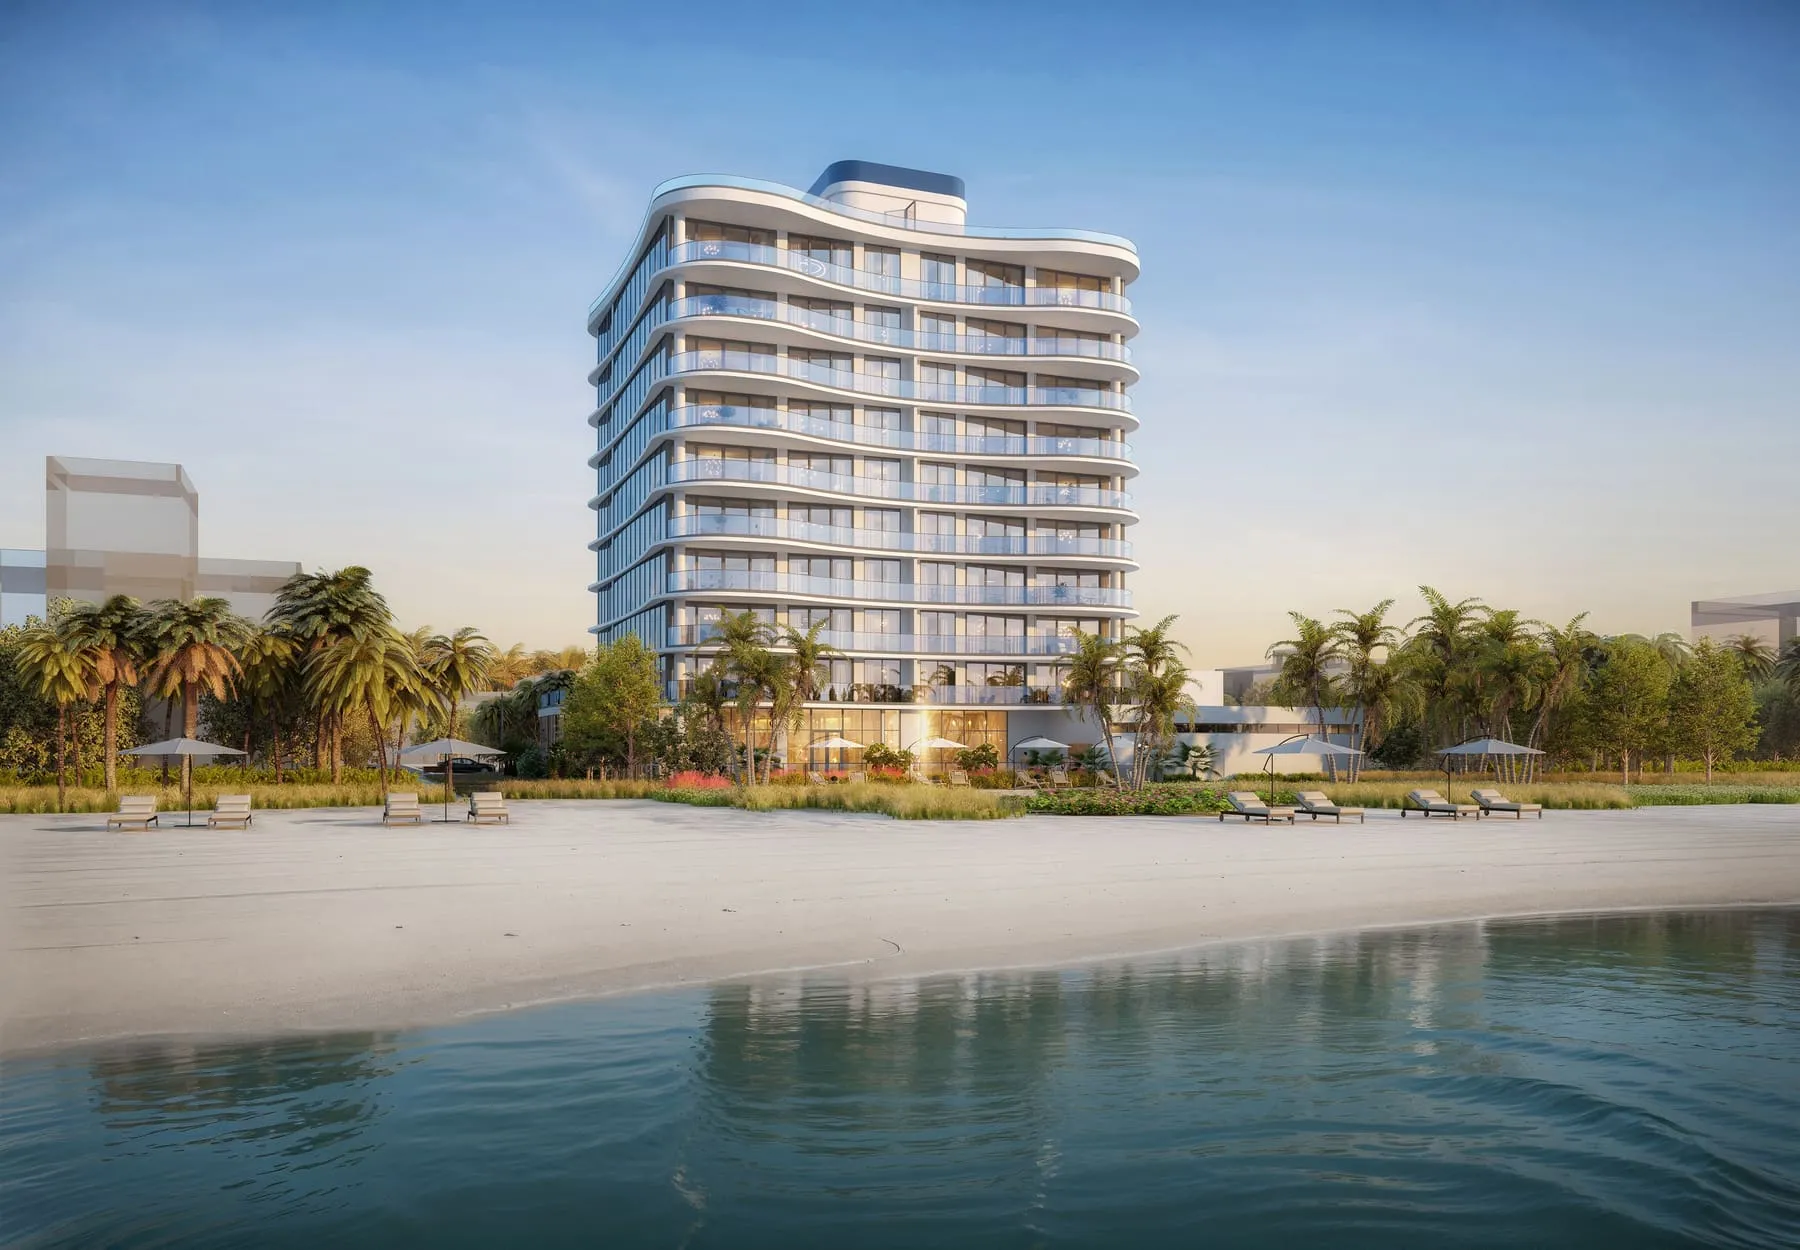
1From the water’s edge 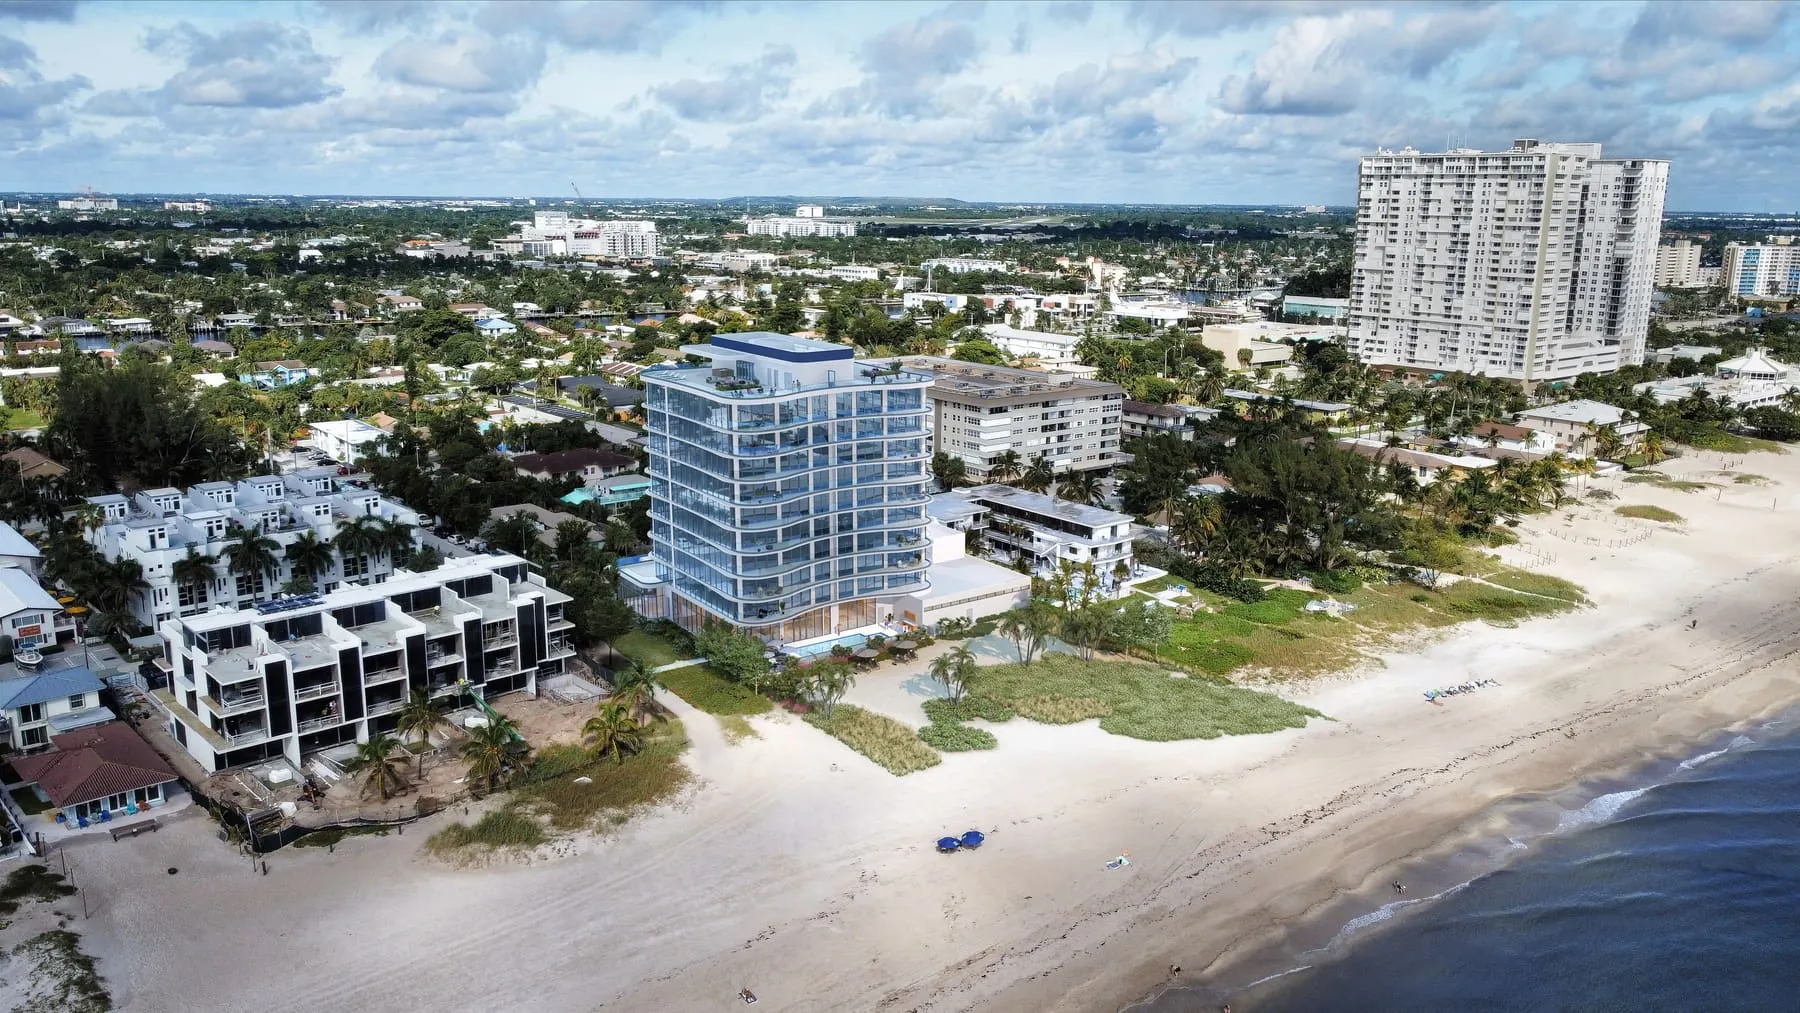
2On the beachfront, from the air 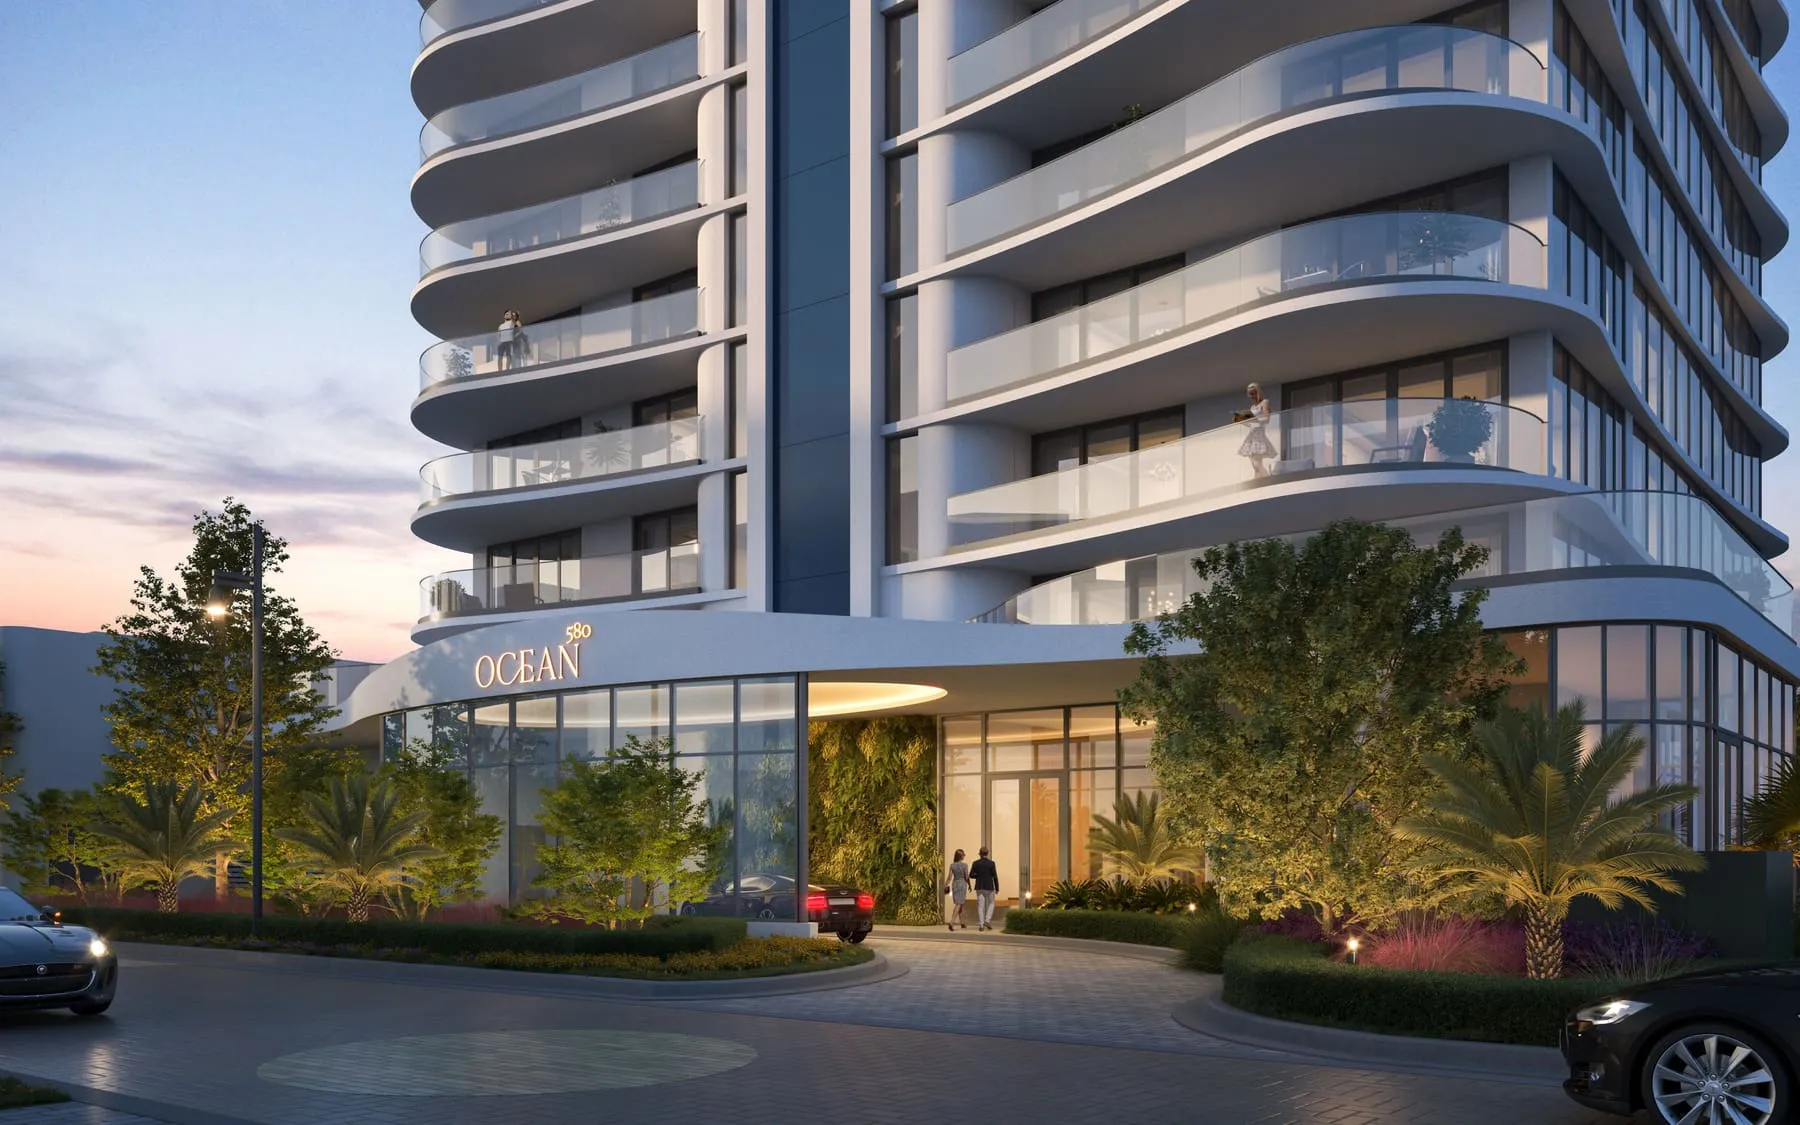
3The entrance at dusk 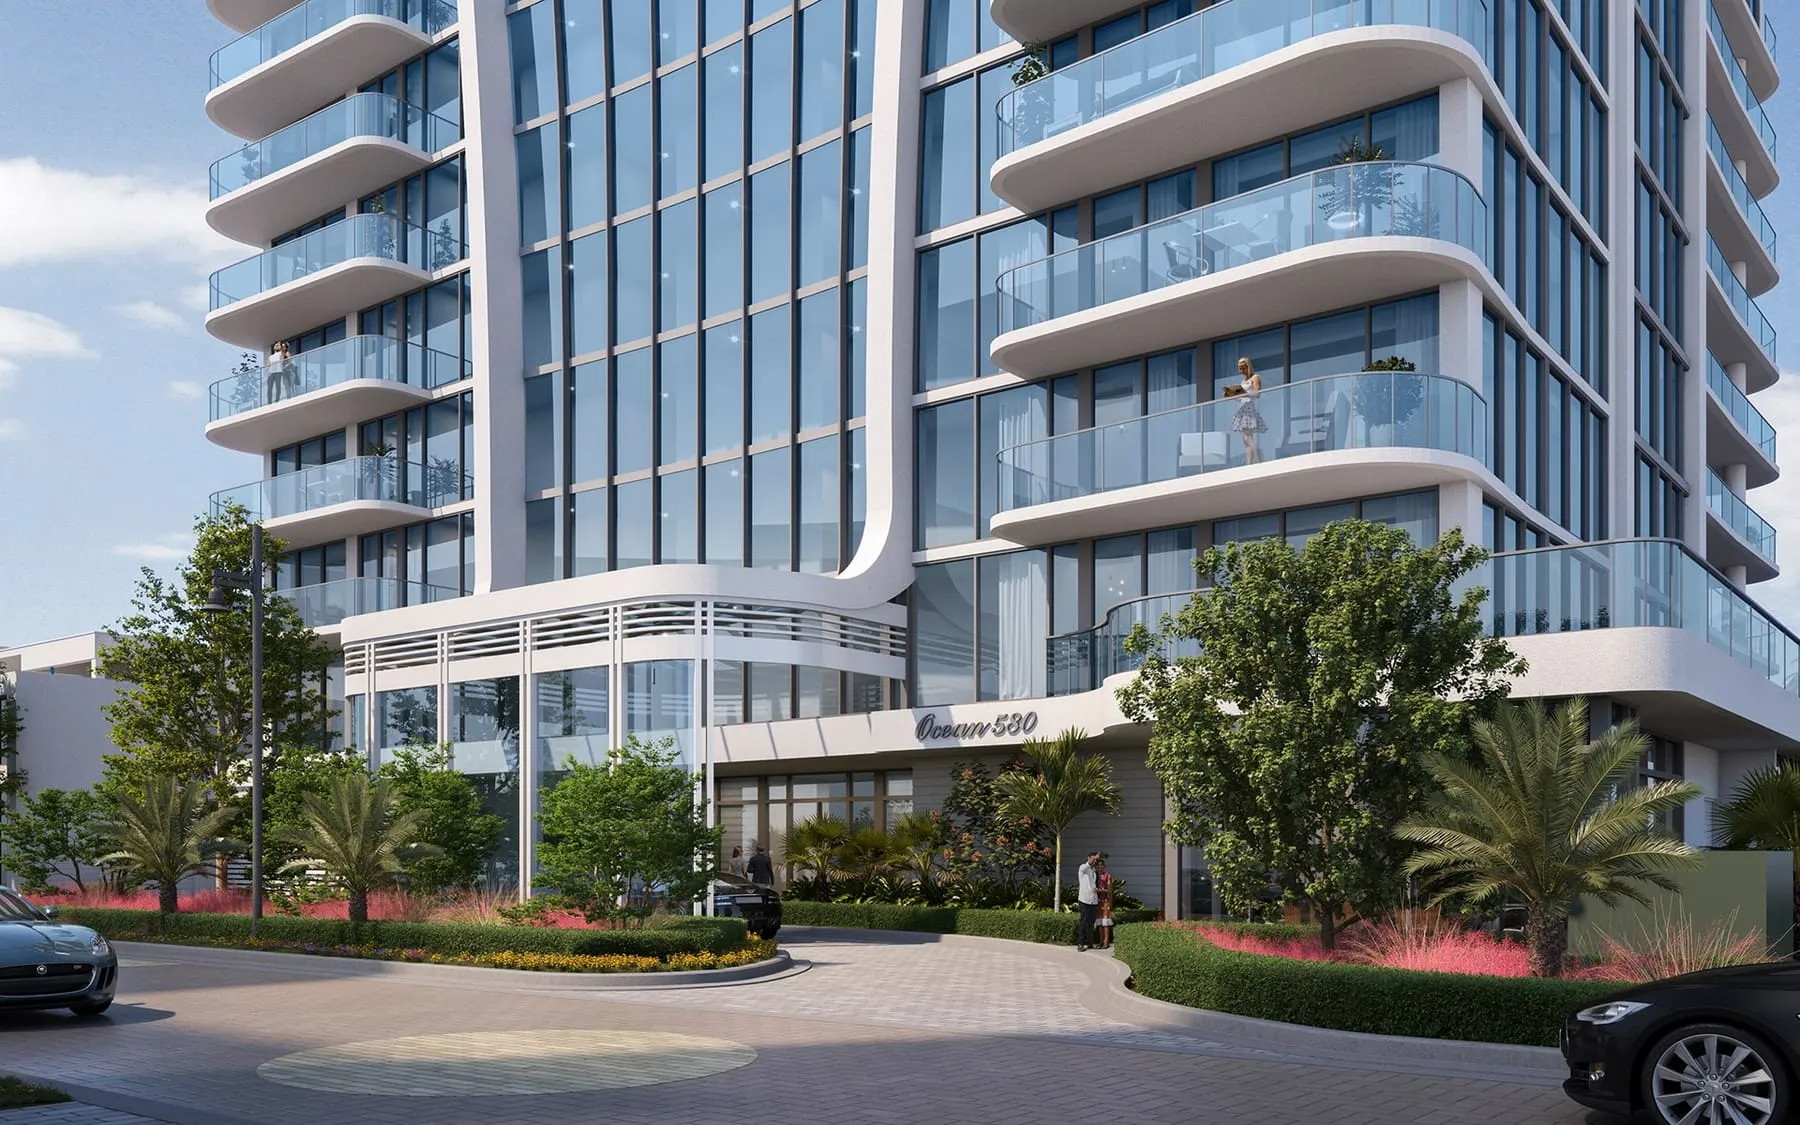
4The porte-cochère 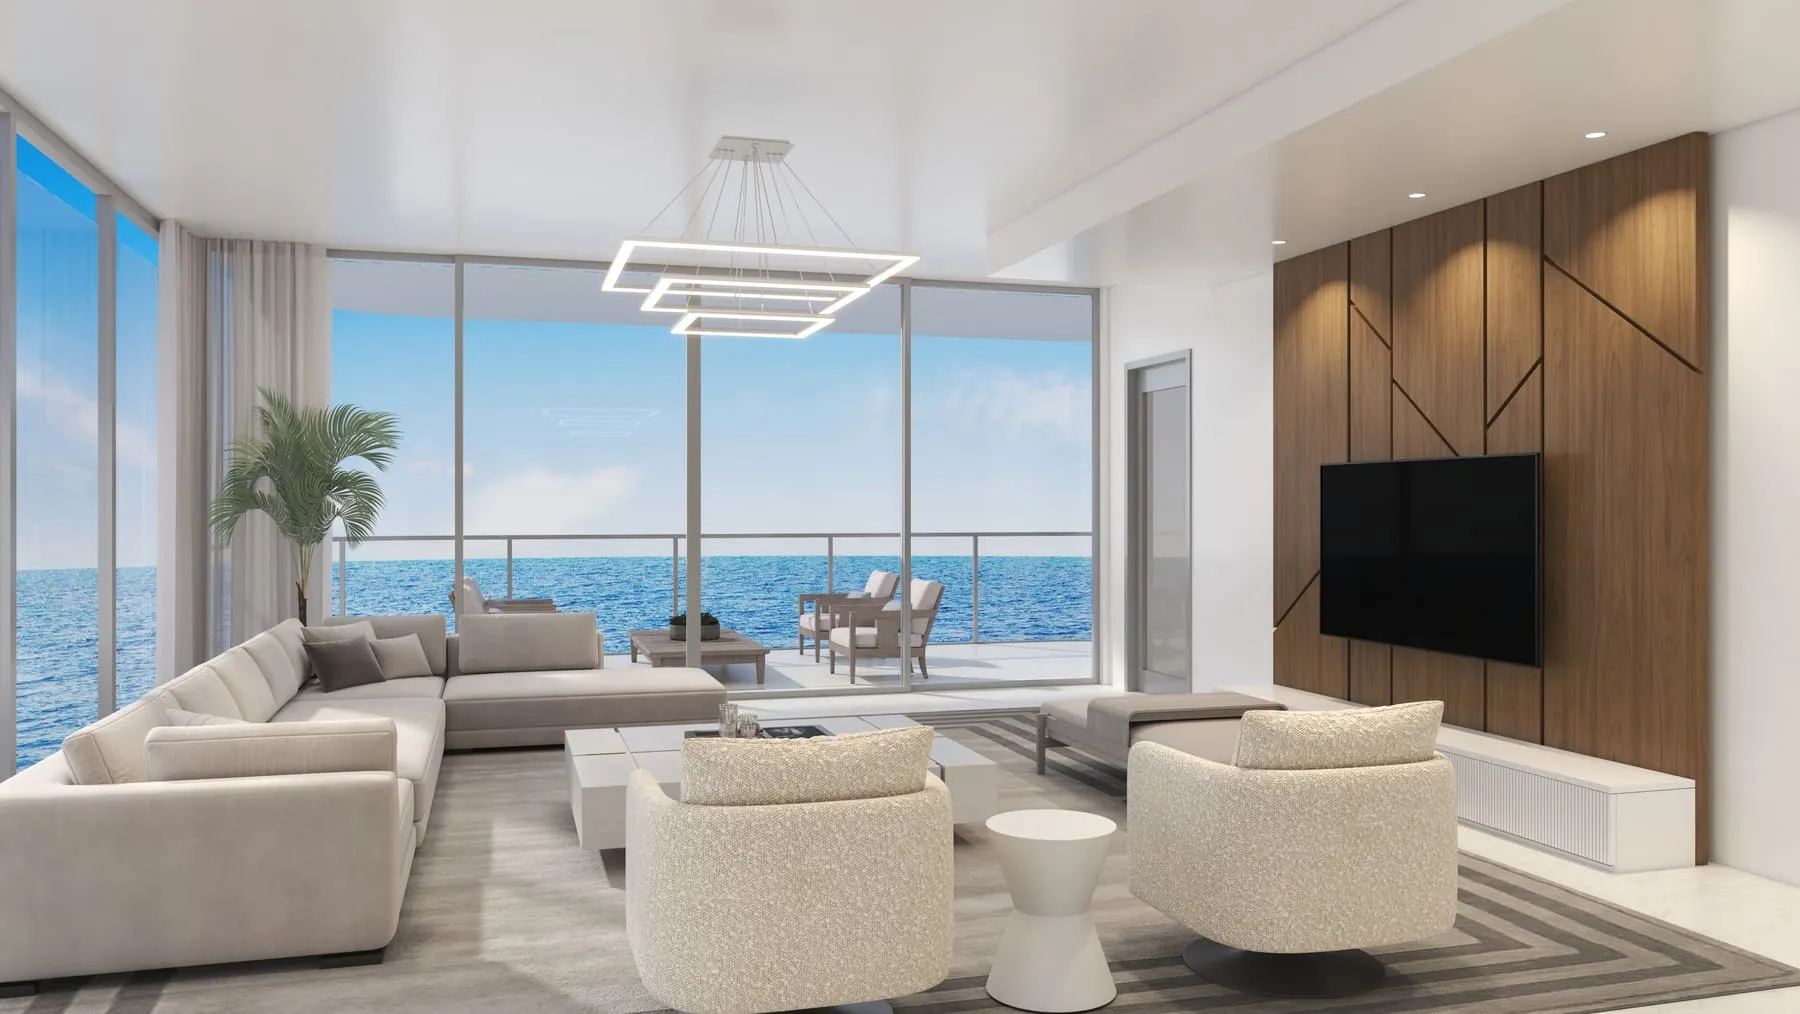
5A residence living room 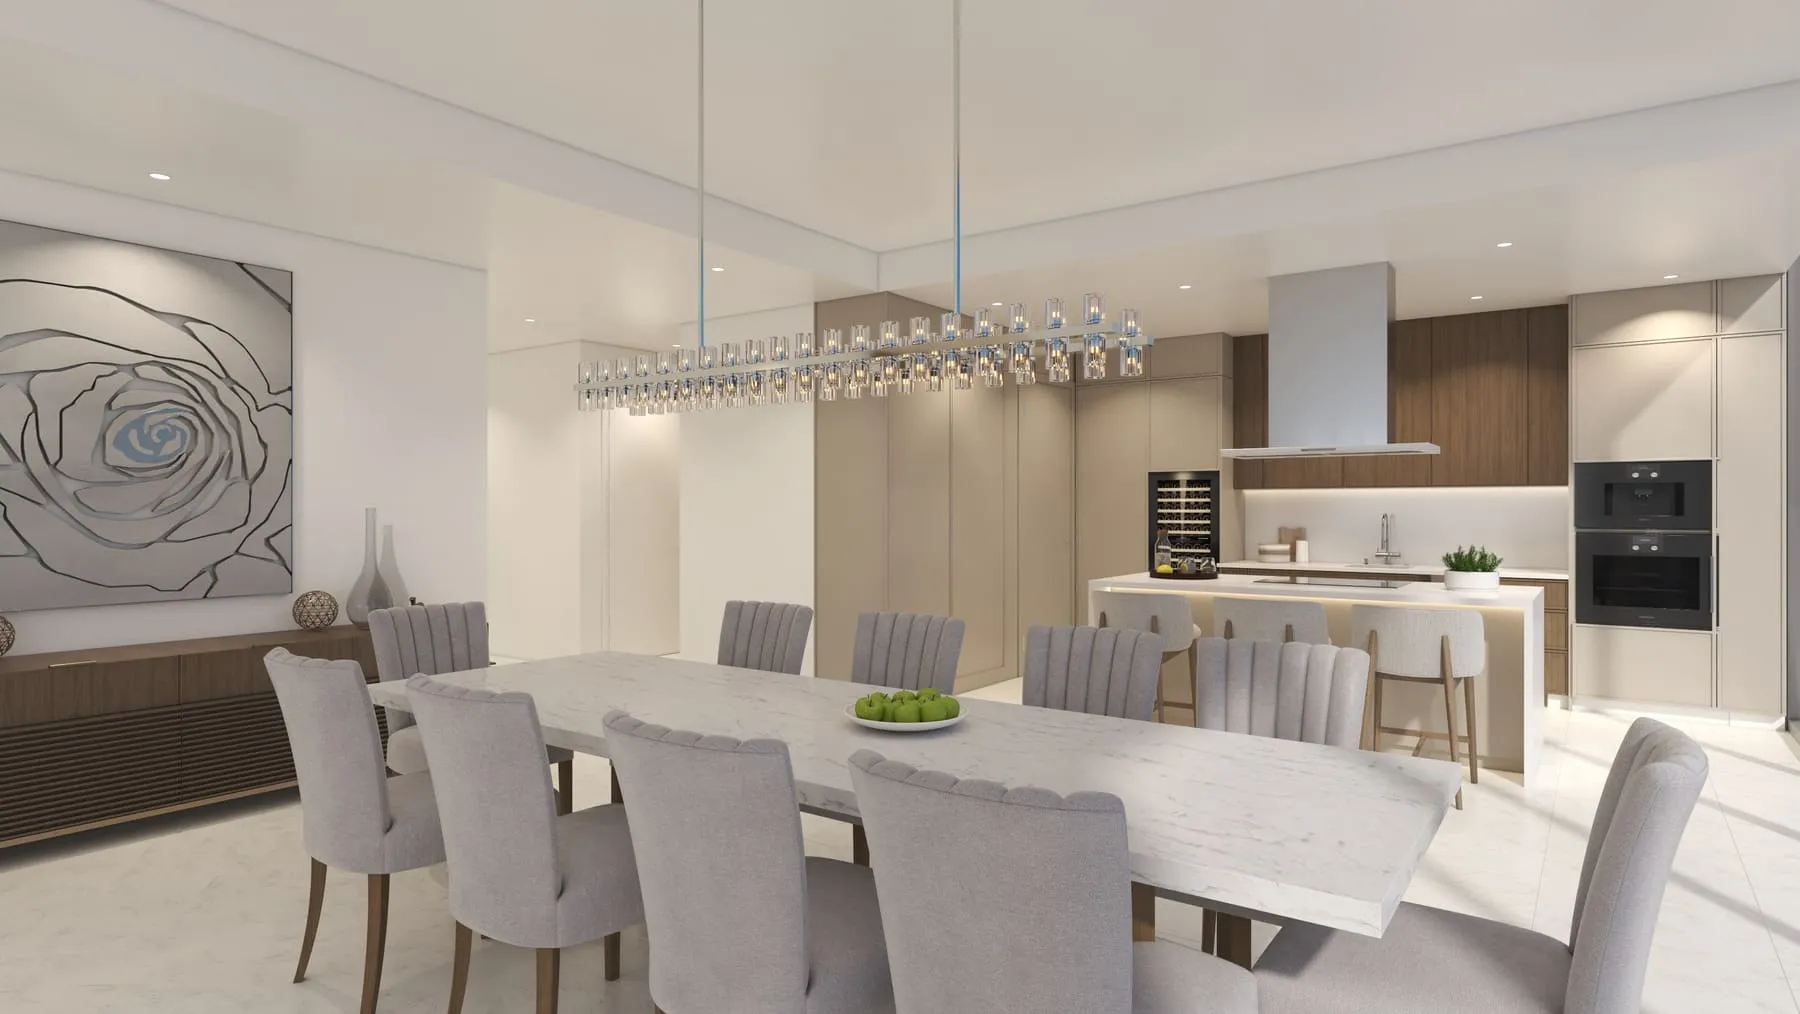
6A residence kitchen and dining room 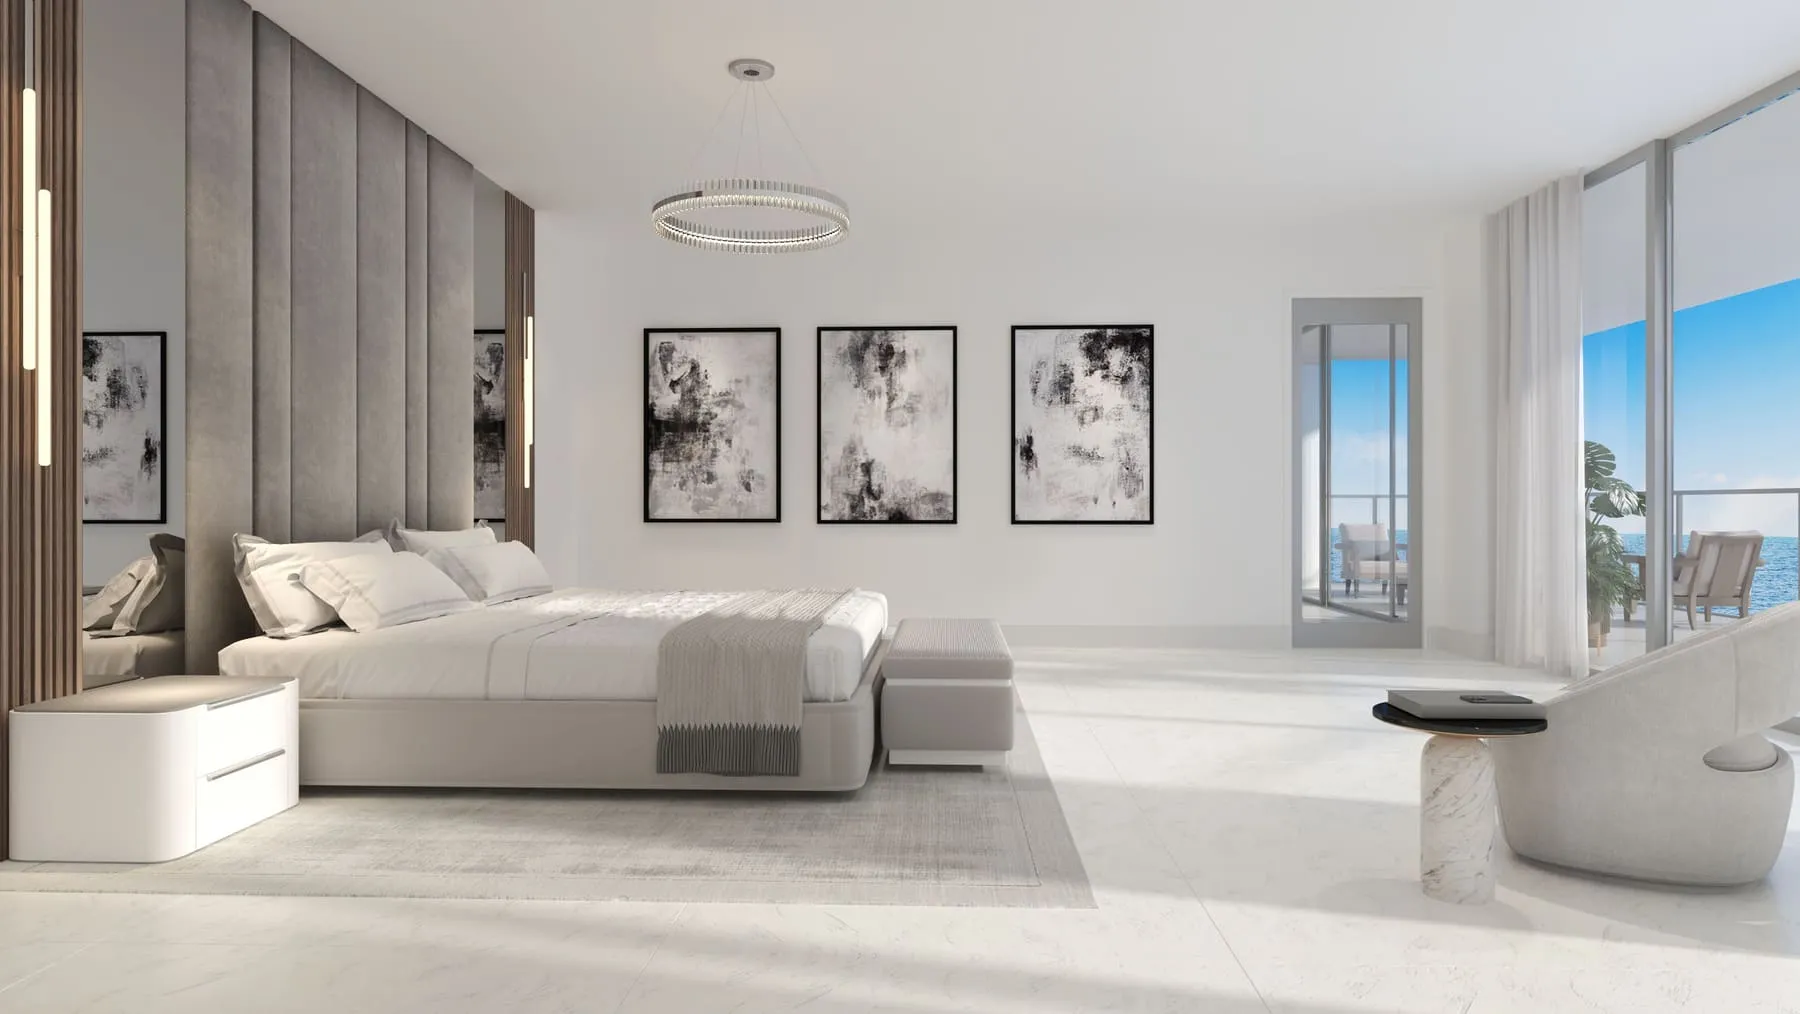
7A primary bedroom 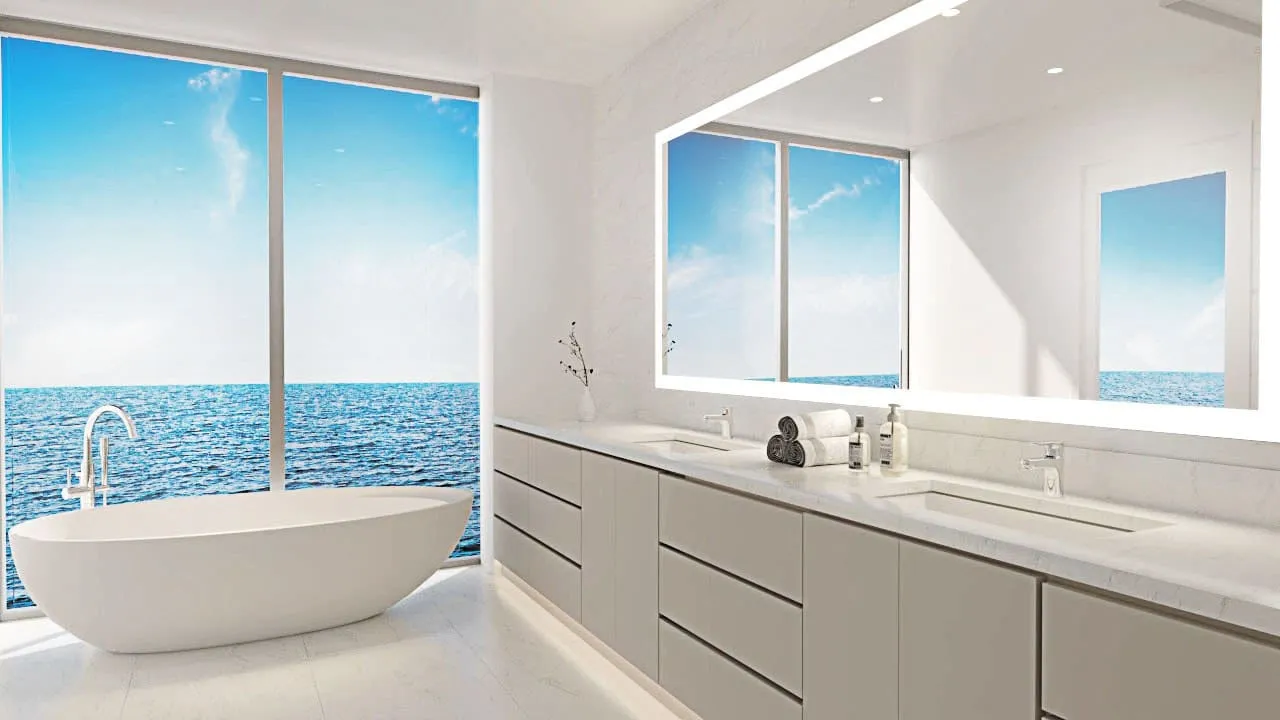
8A primary bath
The residences
Two lines, north and south, from the second floor to the ninth, and the penthouse on the tenth.
- Second floor, north 3 bedrooms and a den, 3.5 baths 3,238 sq ft inside 1,548 sq ft of terrace Get the plan Get the plan pdf
- Floors 3 to 9, north line 3 bedrooms and a den, 3.5 baths 3,238 sq ft inside 671 sq ft of terrace Get the plan Get the plan pdf
- Second floor, south 3 bedrooms and a den, 3.5 baths 3,238 sq ft inside 1,413 sq ft of terrace Get the plan Get the plan pdf
- Floors 3 to 9, south line 3 bedrooms and a den, 3.5 baths 3,238 sq ft inside 671 sq ft of terrace Get the plan Get the plan pdf
- Penthouse, tenth floor 5 bedrooms, 6.5 bathsPlus its own 3,304 sq ft roof terrace on the south side 6,680 sq ft inside 1,342 sq ft of terrace Get the plan Get the plan pdf
Areas from the developer’s September 2025 fact sheet and plans. Each line shares one plan sheet from the second floor to the ninth, and the second floor carries the larger terrace. The developer’s residences page gives 671 square feet of terrace for the second floor too, which its own fact sheet and plan correct.
What residents share
From the developer’s site and fact sheet, with the areas from its ground and roof plans.
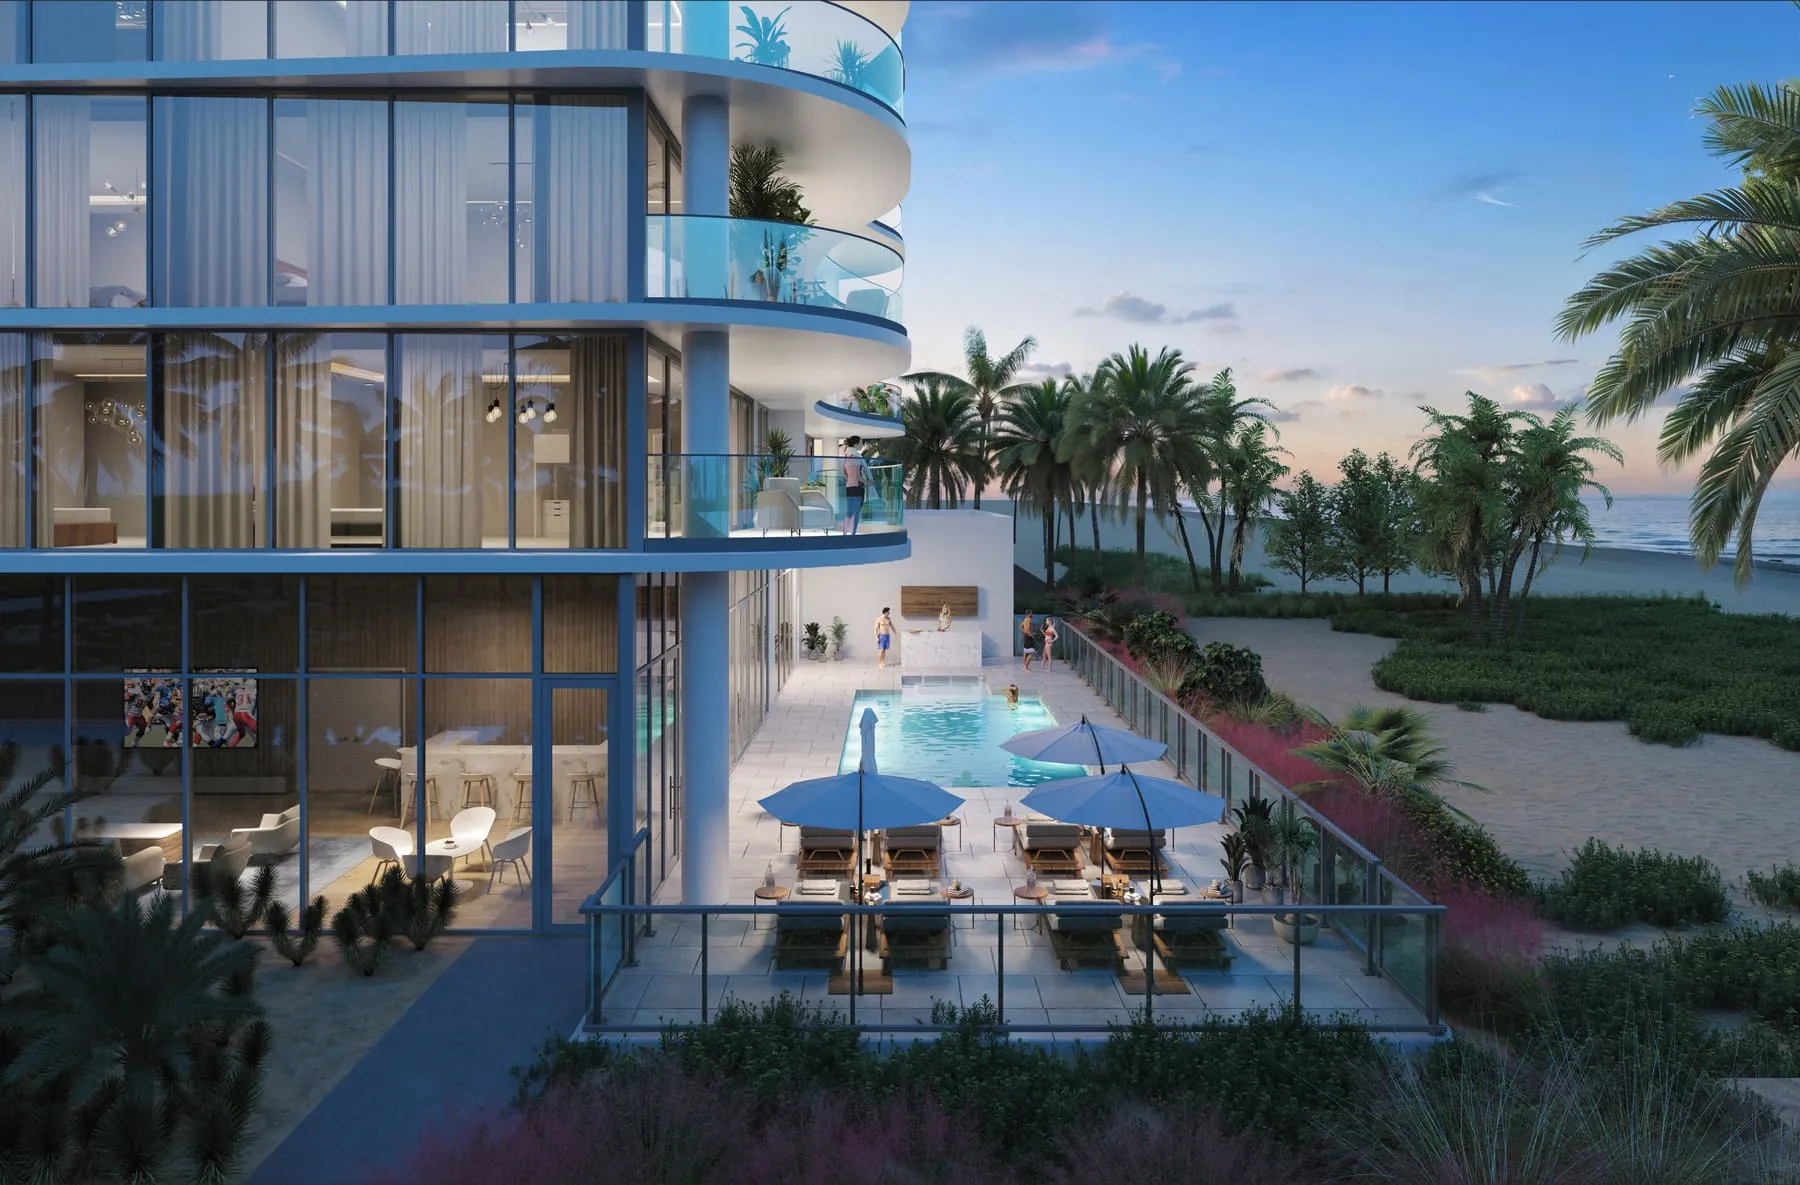
The beach and the pool deck
- A private beach with loungers
- A beachside pool deck of 2,492 square feet with a spa and an outdoor kitchen
- A sundeck with an outdoor kitchen and dining
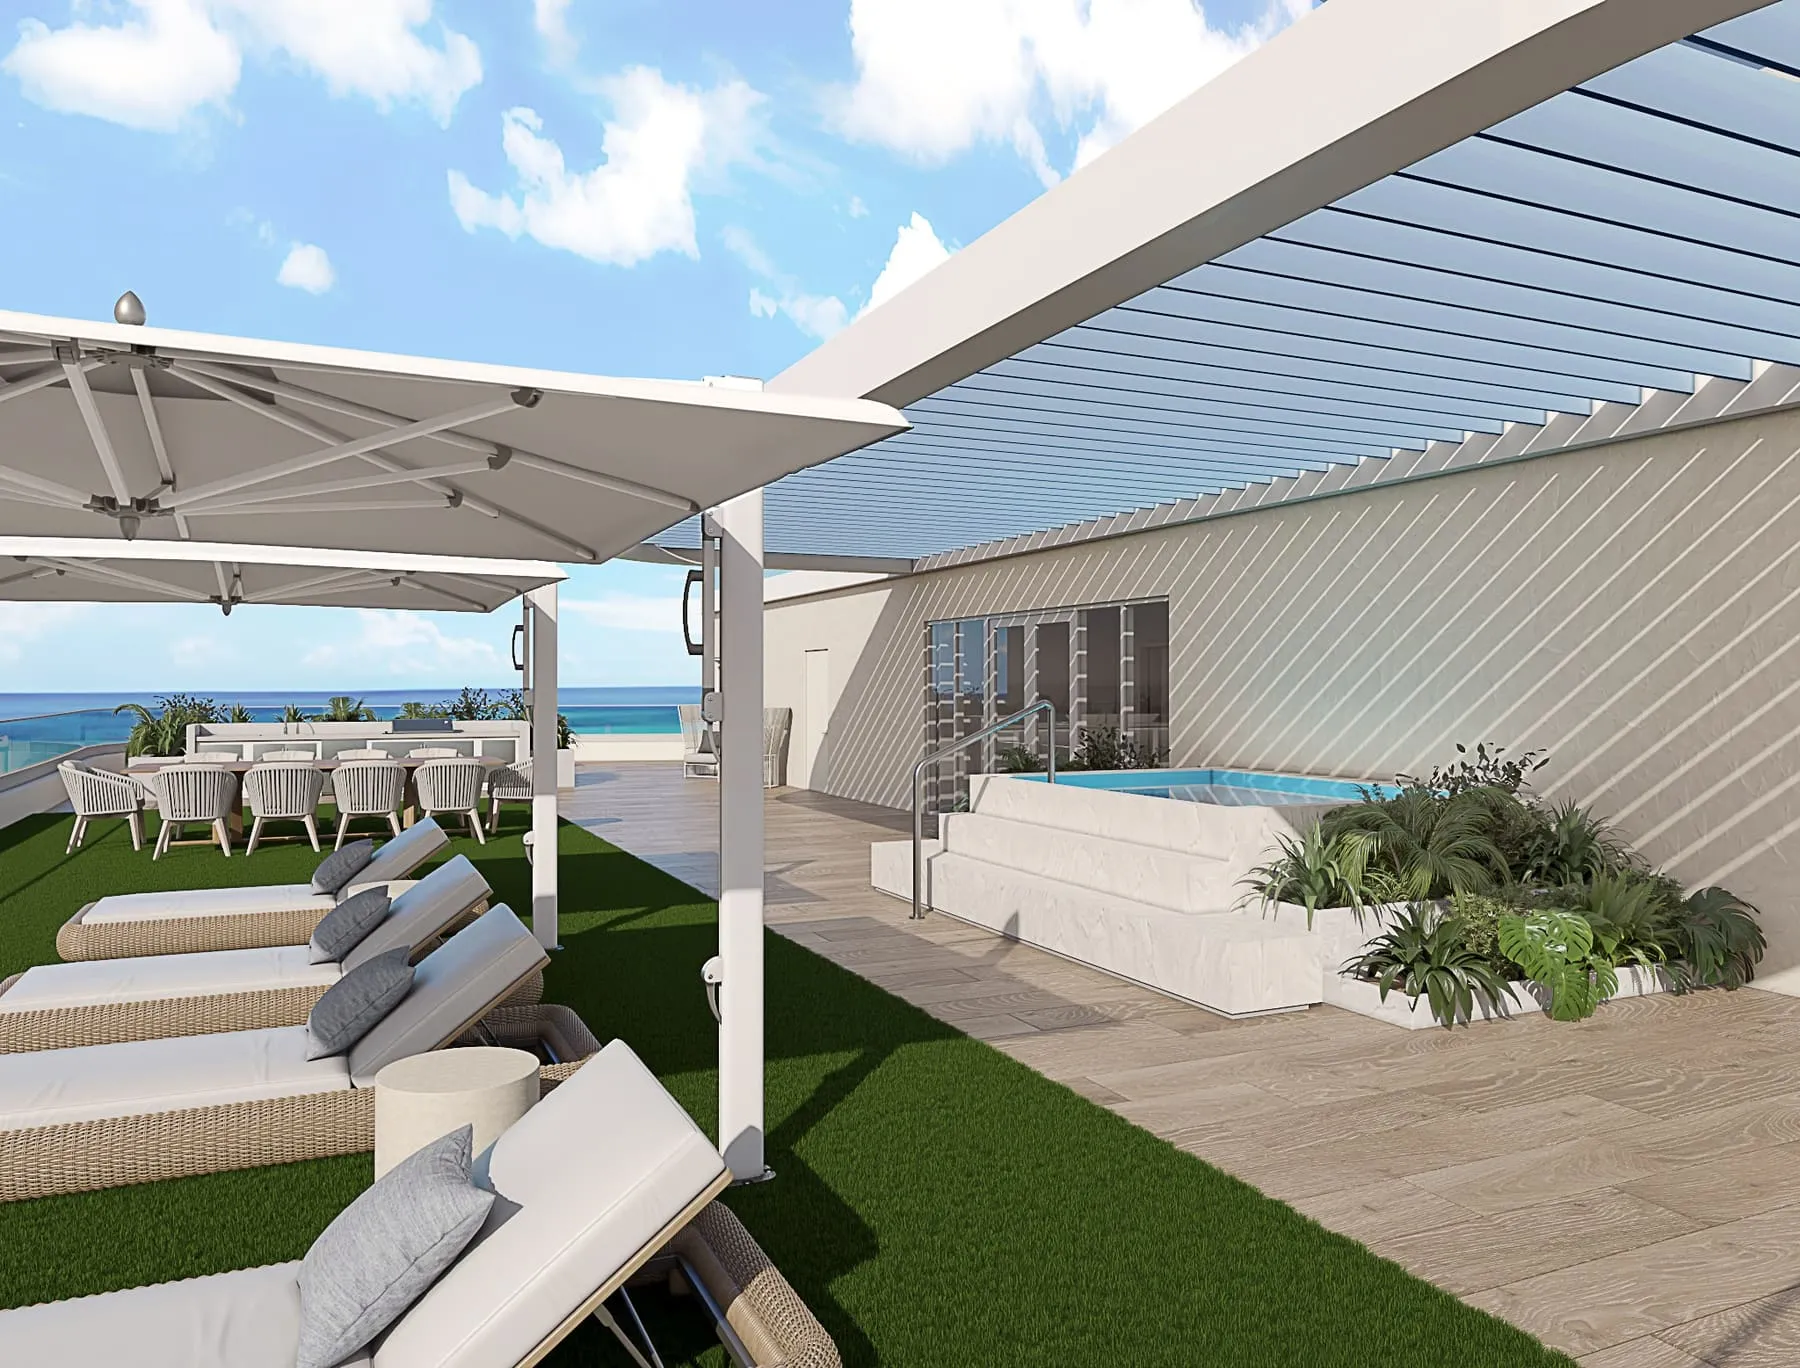
The roof
- A north roof terrace of 3,304 square feet for every resident, with loungers, a spa, a fire pit and an outdoor kitchen and dining
- The south roof terrace belongs to the penthouse
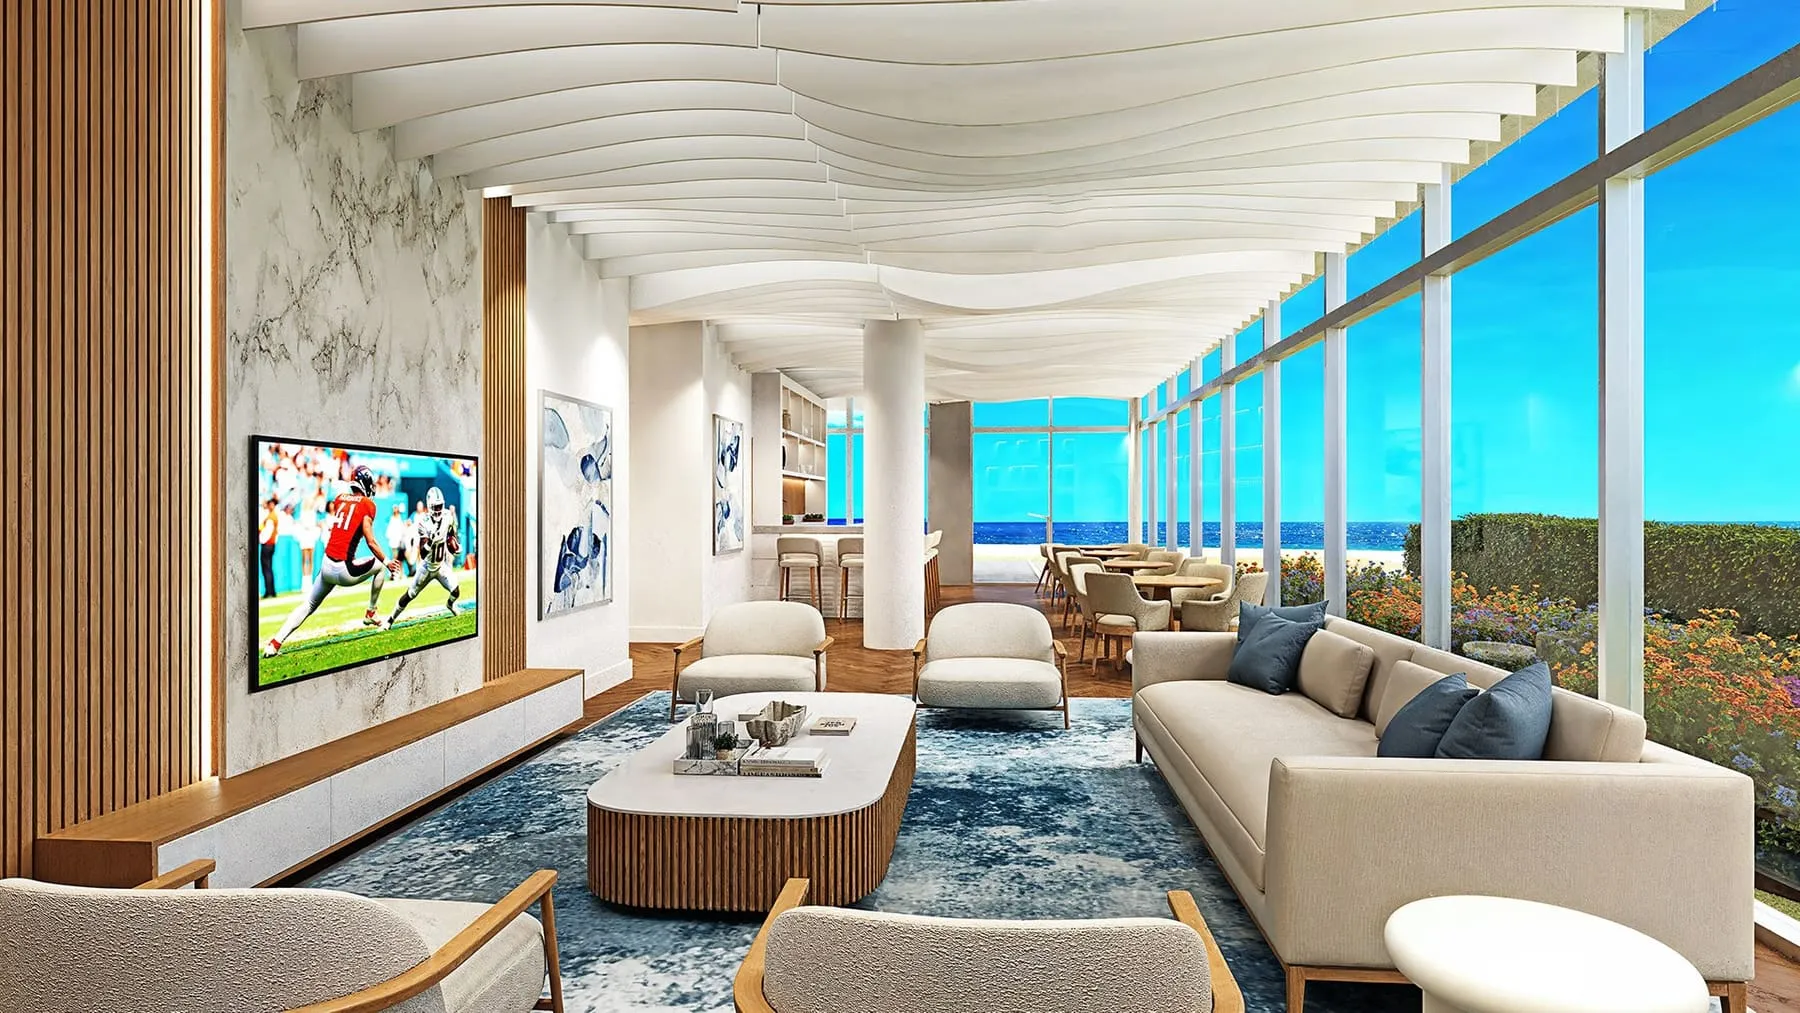
Indoors
- A lobby with ocean views and a concierge desk
- An ocean-view party room with a warming kitchen
- An entertainment lounge with billiards
- About 4,917 square feet of enclosed shared space on the ground level
Wellness
- An ocean-view fitness center
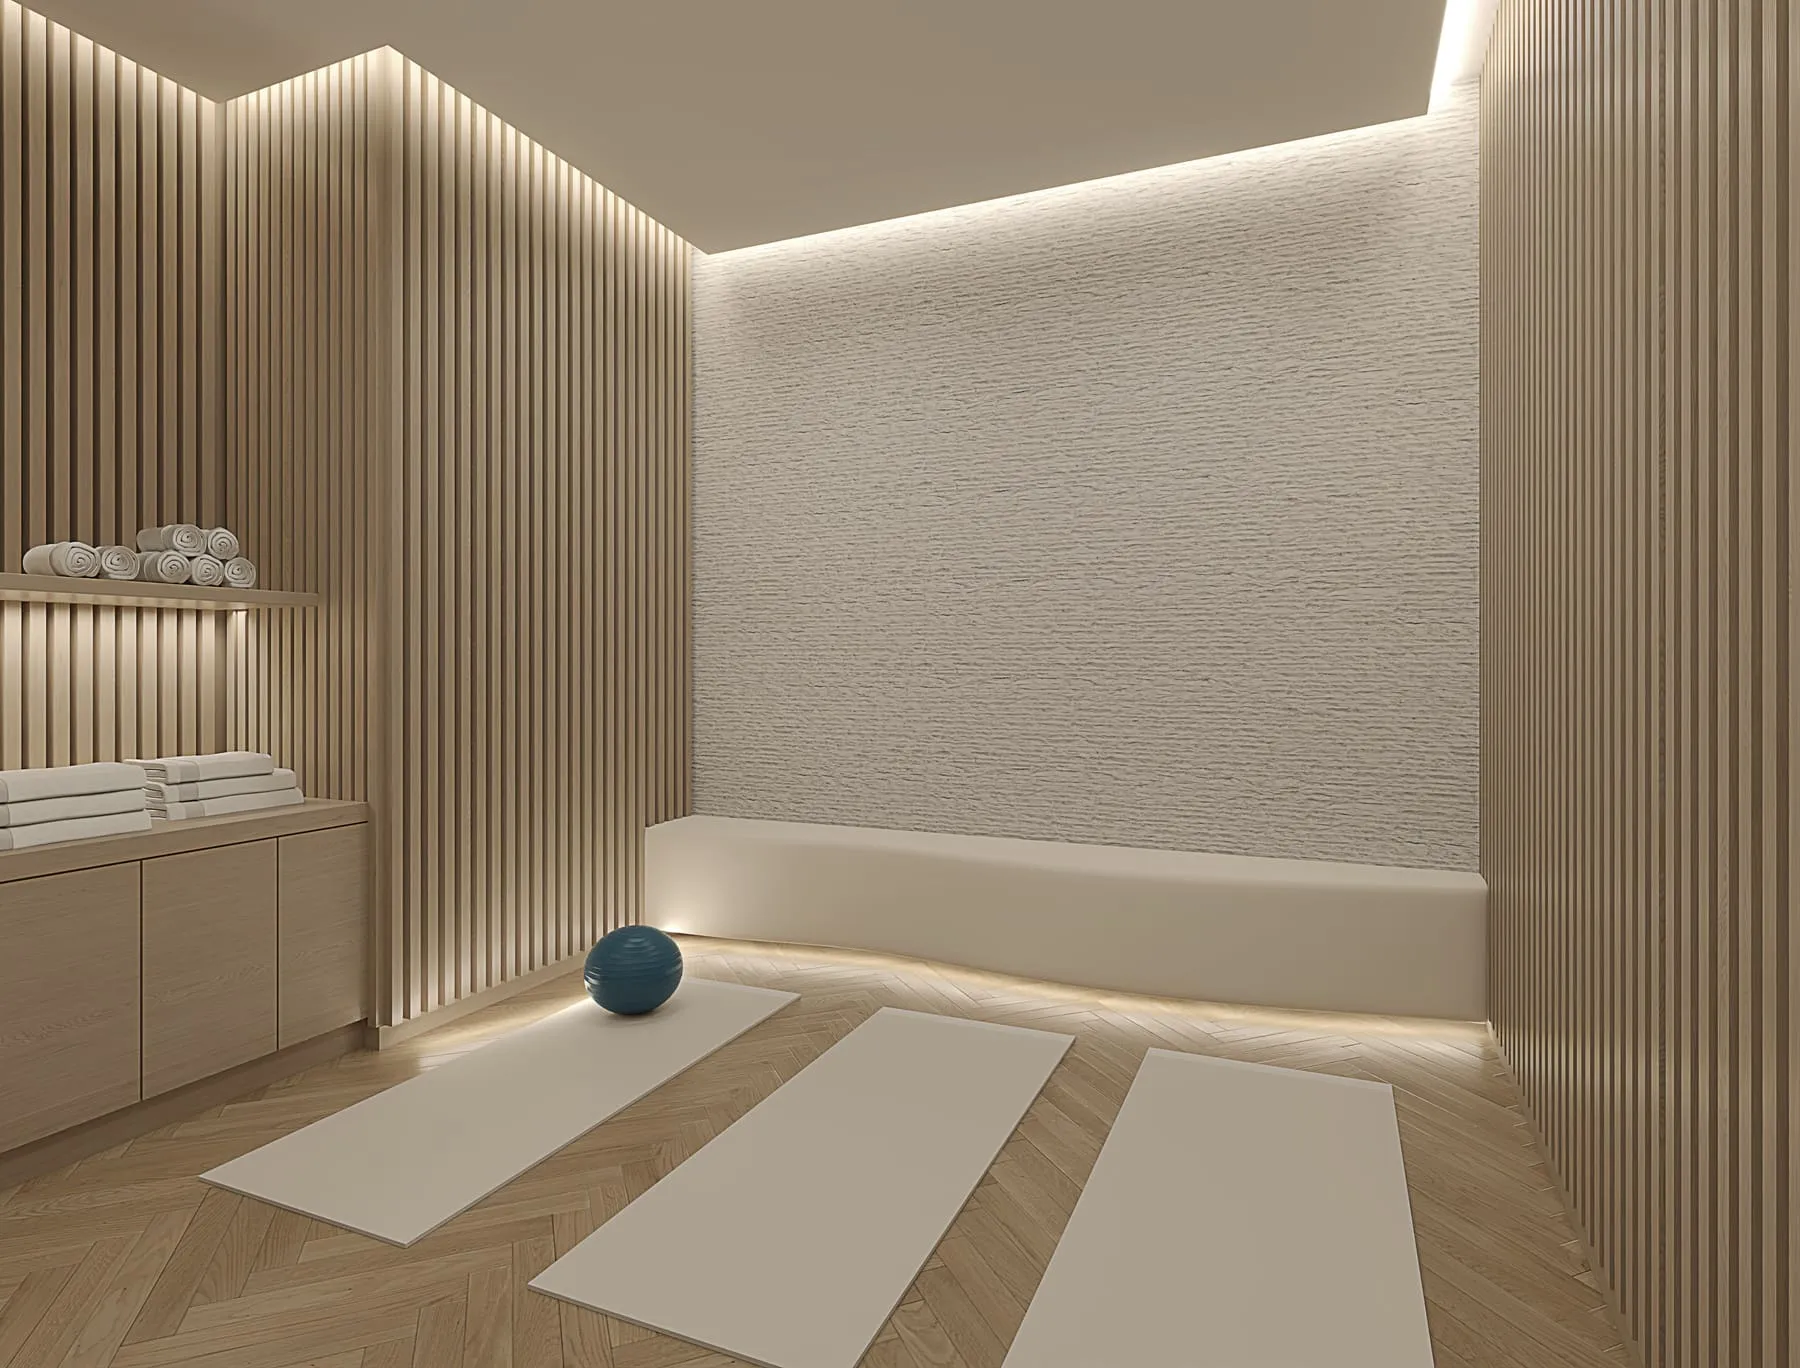
- A wellness room beside a sauna, a steam room and showers
Service
- Concierge and valet around the clock, and on-site management
- A parcel room and a dog park
- Electric vehicle chargers, for an extra fee
Where it stands
At 580 Briny Avenue, on the beach in Pompano Beach. The developer’s fact sheet gives the sales gallery as 101 South Ocean Boulevard.
580 Briny Ave, Pompano Beach, FL 33062
Open in MapsOcean 580 is not on the map yet. The county’s address record holds no point for 580 Briny Ave, Pompano Beach, FL 33062 and no second source places it, so this page draws no mark rather than a guessed one.
The developer’s documents
The fact sheet and the two amenity plans open for anyone. The brochure and the residence plans open once you have sent a note below. The developer posts all seven publicly.
 Fact sheetSeptember 20252 pages, PDF, 1.4 MBOpen the PDF
 Ground level amenitiesSeptember 20252 pages, PDF, 525 KBOpen the PDF
 Roof terrace amenitiesSeptember 20252 pages, PDF, 670 KBOpen the PDF
 The brochureSeptember 202521 pages, PDF, 4.7 MBOpens after you write
 North line planFloors 2 to 92 pages, PDF, 304 KBOpens after you write
 South line planFloors 2 to 92 pages, PDF, 310 KBOpens after you write
 The penthouseThe tenth floor2 pages, PDF, 395 KBOpens after you write
Ocean 580
Ask about this building
Tell Marder Group what you are looking for. A person on the team writes back by email, with the plans and documents you asked for.
Marder Group is not the developer’s sales team. We help buyers compare and buy in Pompano’s new towers.
Sent to Marder Group.
A person on the team will write back to you. The plans and documents on this page are open now.
Marder Group at Compass Florida, LLC
The record
What this site has confirmed
The pictures and plans above are the developer’s. What follows is this publication’s own record of the building: each specification a source confirms, a pending mark on the rest with the reason, and where every fact comes from.
Ten stories and seventeen residences at 580 Briny Avenue, by Claridge Homes of Ottawa. Listings for sale surfaced it before we had read anything else about it; the developer’s own site, a fact sheet and two trade reports from early 2025 have been read since. The developer gives no completion date and nothing reports ground broken.
One of 91 oceanfront buildings covered by The Pompano Beach, a local publication.
The specifications
- Address
- 580 Briny Ave, Pompano Beach, FL 33062 The developer’s own site and fact sheet carry 580 Briny Avenue, and listings agree. Corrected 2026-10-12: an earlier version of this file said the address had one source and that no developer site existed; ocean580.com, linked from Claridge Homes’ own site, does. The county’s address record holds no point for it, so it is not geocoded.
- Developer
- Claridge Homes Through Claridge Homes Beach Boys, L.P., the entity on the developer’s site. Claridge also handles its own sales and marketing, according to the fact sheet.
- Architect
- FSMY The developer’s team page and brochure, and South Florida Agent Magazine, all print FSMY. The longer name was found only on a 2023 brokerage page about an earlier scheme for the lot.
- Interiors
- Manhas Design The developer’s team page and brochure, and South Florida Agent Magazine.
- Floors
- 10 The developer’s fact sheet, Florida YIMBY and South Florida Agent Magazine agree. The fact sheet also places the shared rooftop on an eleventh level, which the plans call the roof terrace.
- Residences
- 17 The developer’s fact sheet: two residences a floor on floors 2 to 9 and one penthouse on the tenth.
- Residence sizes
- 3,238 to 6,680 square feet inside 3,238 for every residence below the penthouse and 6,680 for the penthouse, according to the developer’s fact sheet and plans. South Florida Agent Magazine printed 3,688 to 8,872, which no developer document supports.
- Completed
- Pending The year listings give for a building not yet completed. A projected date, not a record.
- Due
- Pending The developer’s site, brochure, fact sheet and plans give no date. South Florida Agent Magazine reported winter 2027 in February 2025; listings give 2028. Neither is a developer statement.
- Construction
- Announced The developer’s sales gallery is open and its site still describes the building as pre-construction. Five residences have listed on the open market since early 2026. Nothing reports ground broken.
Where this came from
6 sourcesChecked between Sep 14 and Oct 12, 2026
- Ocean580, 580 Briny Avenue, 17 residences on 10 stories, Claridge Homes as developer and seller, FSMY as architect and Manhas Design for interiors, residences of 3,238 square feet and a penthouse of 6,680, no completion dateocean580.comPress room or public recordchecked Oct 12, 2026
- Fact sheet: 580 Briny Ave, a 17 unit 10 story building, two residences a floor and a tenth floor penthouse, 3,238 and 6,680 square feet inside, a shared 3,304 square foot roof terrace, sales gallery at 101 S Ocean Blvdocean580.comPress room or public recorddated Sep 3, 2025checked Oct 12, 2026
- Ocean580, a 10 story beachfront building planned for 580 Briny Avenue, three and five bedroom residences of 3,238 to 6,680 square feetfloridayimby.comTrade pressdated Jan 15, 2025checked Oct 12, 2026
- Claridge Homes launched Ocean580, 10 stories, FSMY and Manhas Design, completion expected in winter 2027southfloridaagentmagazine.comTrade pressdated Feb 14, 2025checked Oct 12, 2026
- Ten stories, 17 residences, two a floor, by Claridge Homes, sales launched January 2025, completion planned for 2027condosandcondos.comMarketing, only to back up another sourcechecked Sep 14, 2026
- Listings for 580 Briny Ave, Pompano Beach, since 2026: 5 different units have been listed for sale, which is a sample of the building and not a count of it. Most give 2028 as the year builtTideline, this site’s record of Broward County listings and sales: one line for each building on the oceanfrontChecked Sep 14, 2026
The pictures, plans and documents above 3 sets from the developer’s side, and the 6 sources behind the figures at the top
- Renderings from the developer’s own site: the tower from the beach, the arrival, the shared spaces and a residence. From the developer’s site, ocean580.com. Credit, as printed: Artist Conceptual Rendering, as the developer’s brochure and fact sheet print it. Permission pending
- The developer’s five plan sheets: the north and south lines, the penthouse, the ground level and the roof. From the developer’s site, ocean580.com. Credit, as printed: The developer’s plans, Claridge Homes Beach Boys, L.P.. Permission pending
- The fact sheet, the brochure and the five plan PDFs from the developer’s downloads page. From the developer’s site, ocean580.com. Credit, as printed: The developer’s documents, Claridge Homes Beach Boys, L.P.. Permission pending
Every figure in the strip at the top of the page rests on one of these sources.
- Claridge Homes Beach Boys, L.P., Ocean580, the developer’s site developer, brand or public record
- Claridge Homes Beach Boys, L.P., Ocean580, the team developer, brand or public record
- Claridge Homes Beach Boys, L.P., Fact sheet, offered above developer, brand or public record, 2025-09-03
- Claridge Homes Beach Boys, L.P., Brochure, offered above developer, brand or public record, 2025-09-03
- Claridge Homes Beach Boys, L.P., Floor plans, offered above developer, brand or public record, 2025-09-03
- Florida YIMBY, Ocean580: 10-story beachfront residences planned for 580 Briny Avenue trade press, 2025-01-15
For sale and for rent
This publication carries no listings. Marder Group, the brokerage team that publishes it, keeps what is for sale, for rent, pending and sold in this building on its own site.
See current listings at Marder Group