
Rosewood Residences Hillsboro Beach
Ninety-two residences on Hillsboro Mile: a ten story tower on the ocean and a three story building on the Intracoastal.
Rendering. Credit: VanDerPas, as printed on the release
- residences, 70 on the ocean and 22 on the Intracoastal
- 92
- stories, the oceanfront tower and the Intracoastal building
- 10 and 3
- on the ocean, and 600 on the Intracoastal
- 605 ft
- square feet inside, on the developer’s plans
- 2,804 to 6,419
- completion, the developers’ date when the tower reached full height, February 2026
- Early 2027
Rosewood, on Hillsboro Mile
The north end of the oceanfront this publication covers, in the Town of Hillsboro Beach. Seventy residences stand in a ten story tower on the ocean and twenty-two in a three story building across the road on the Intracoastal, with 605 feet of ocean frontage and 600 of Intracoastal.
Related Group and Dezer Development brought the tower to full height in February 2026 and put full completion in early 2027, as Florida YIMBY and PROFILEmiami reported the developers’ release that month. Coastal Construction Group is building it.
Every residence opens from a private elevator lobby into its own foyer, with a Piet Boon kitchen, a powder room and a laundry room, as the developer’s fact sheet lists them. Some carry a private rooftop or lanai with a pool.
Every picture of the buildings and their rooms on this page is the developer’s rendering, an artist’s conception, except the two marked as photographs of the site when the tower reached full height. The finished buildings may differ.
- Developer
- Related Group and Dezer Development, through Hillsboro Mile Property Owner, LLC
- Brand
- Rosewood Hotels & Resorts, which licenses its name and is not the developer or the seller
- Architecture
- Arquitectonica
- Interiors
- Studio Piet Boon
- Landscape
- ArquitectonicaGEO
- Builder
- Coastal Construction Group
Both buildings, both waters
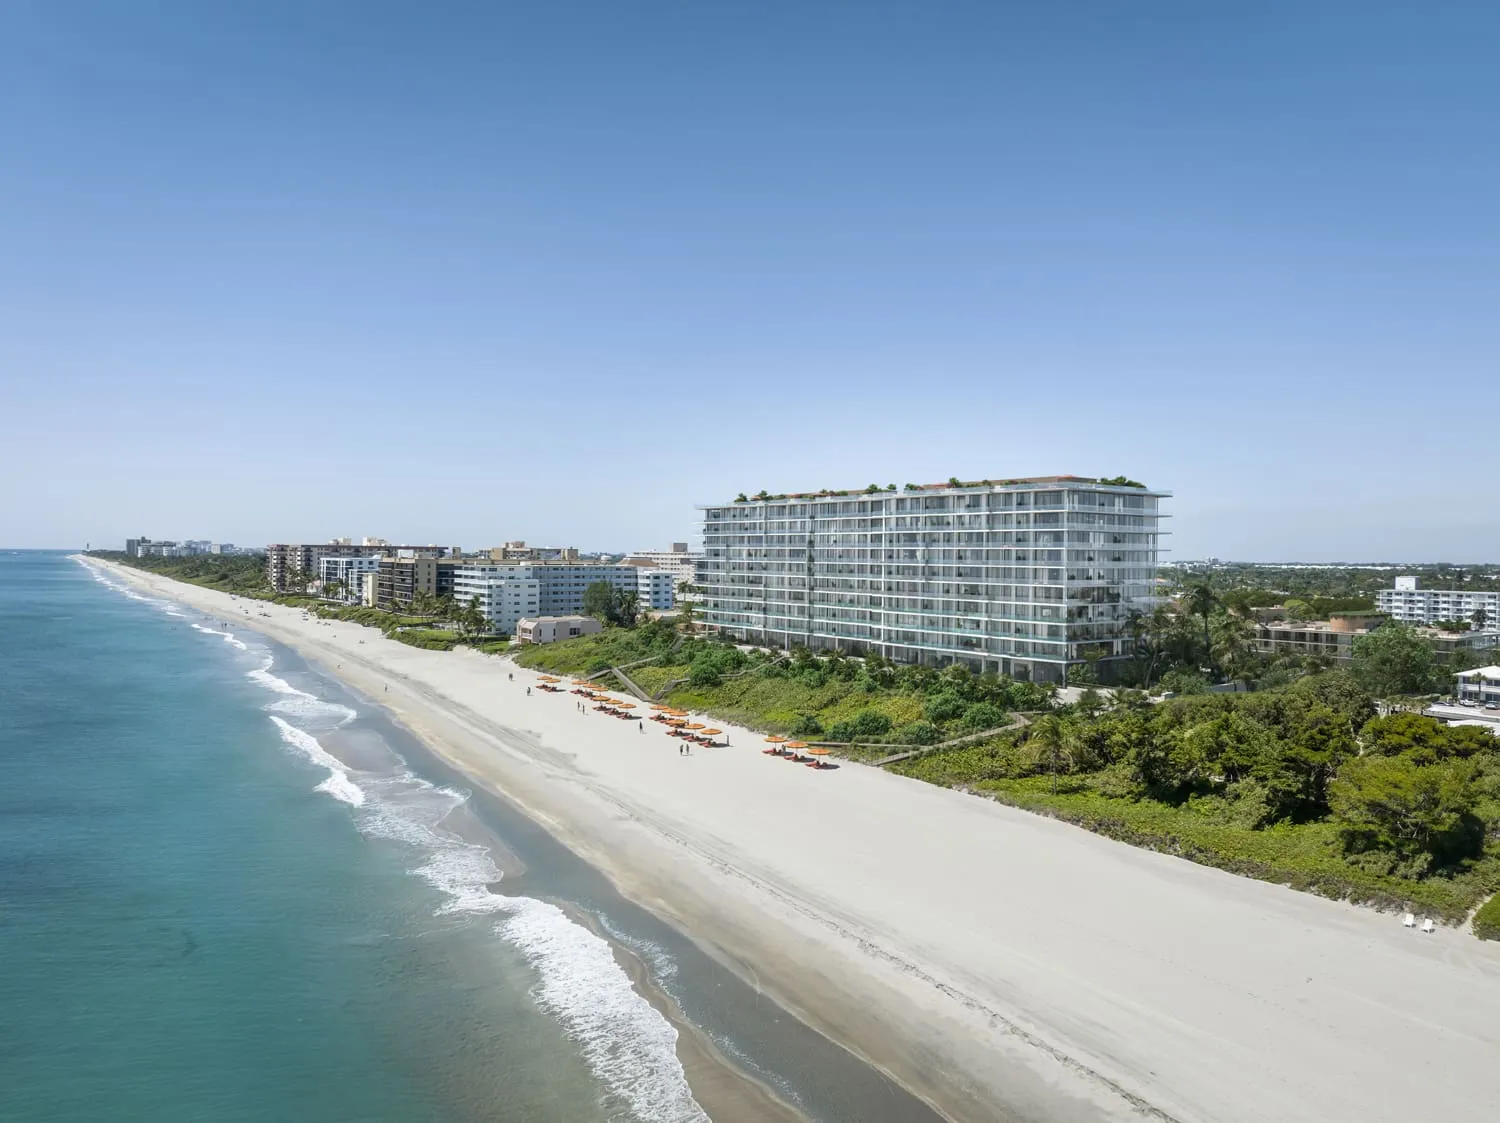
1The tower above the beach, looking south 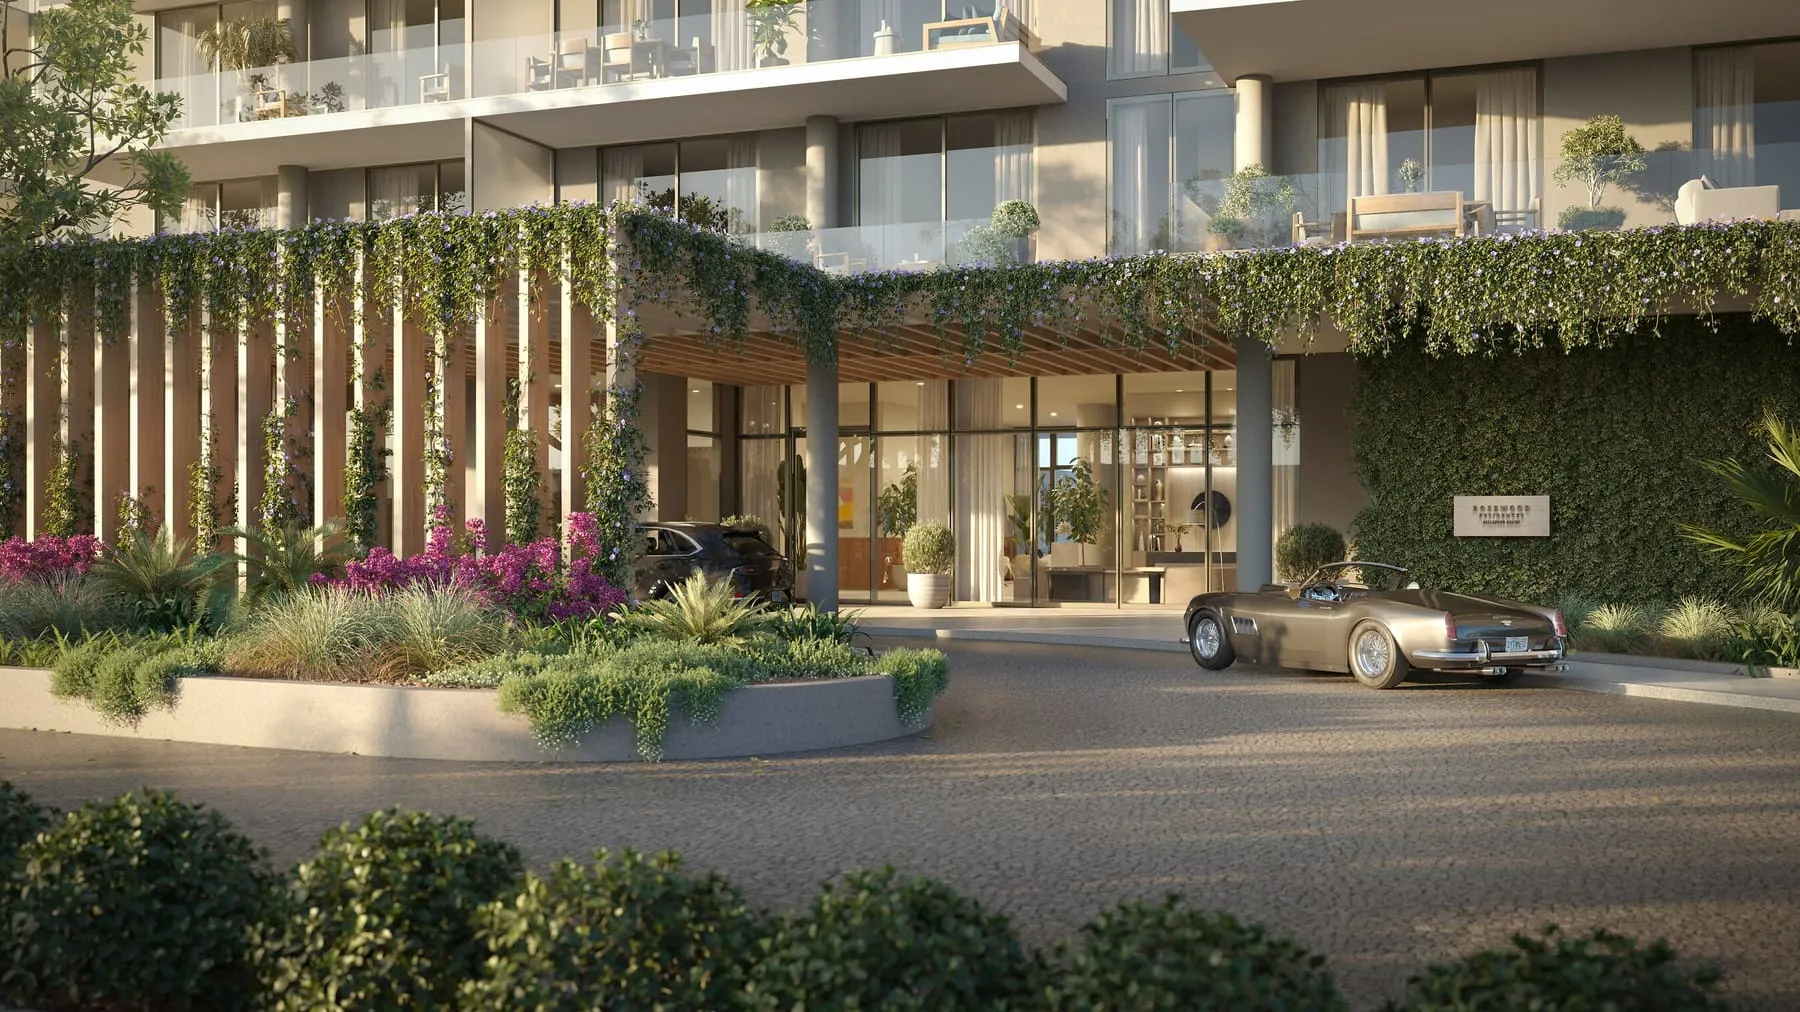
2The arrival court 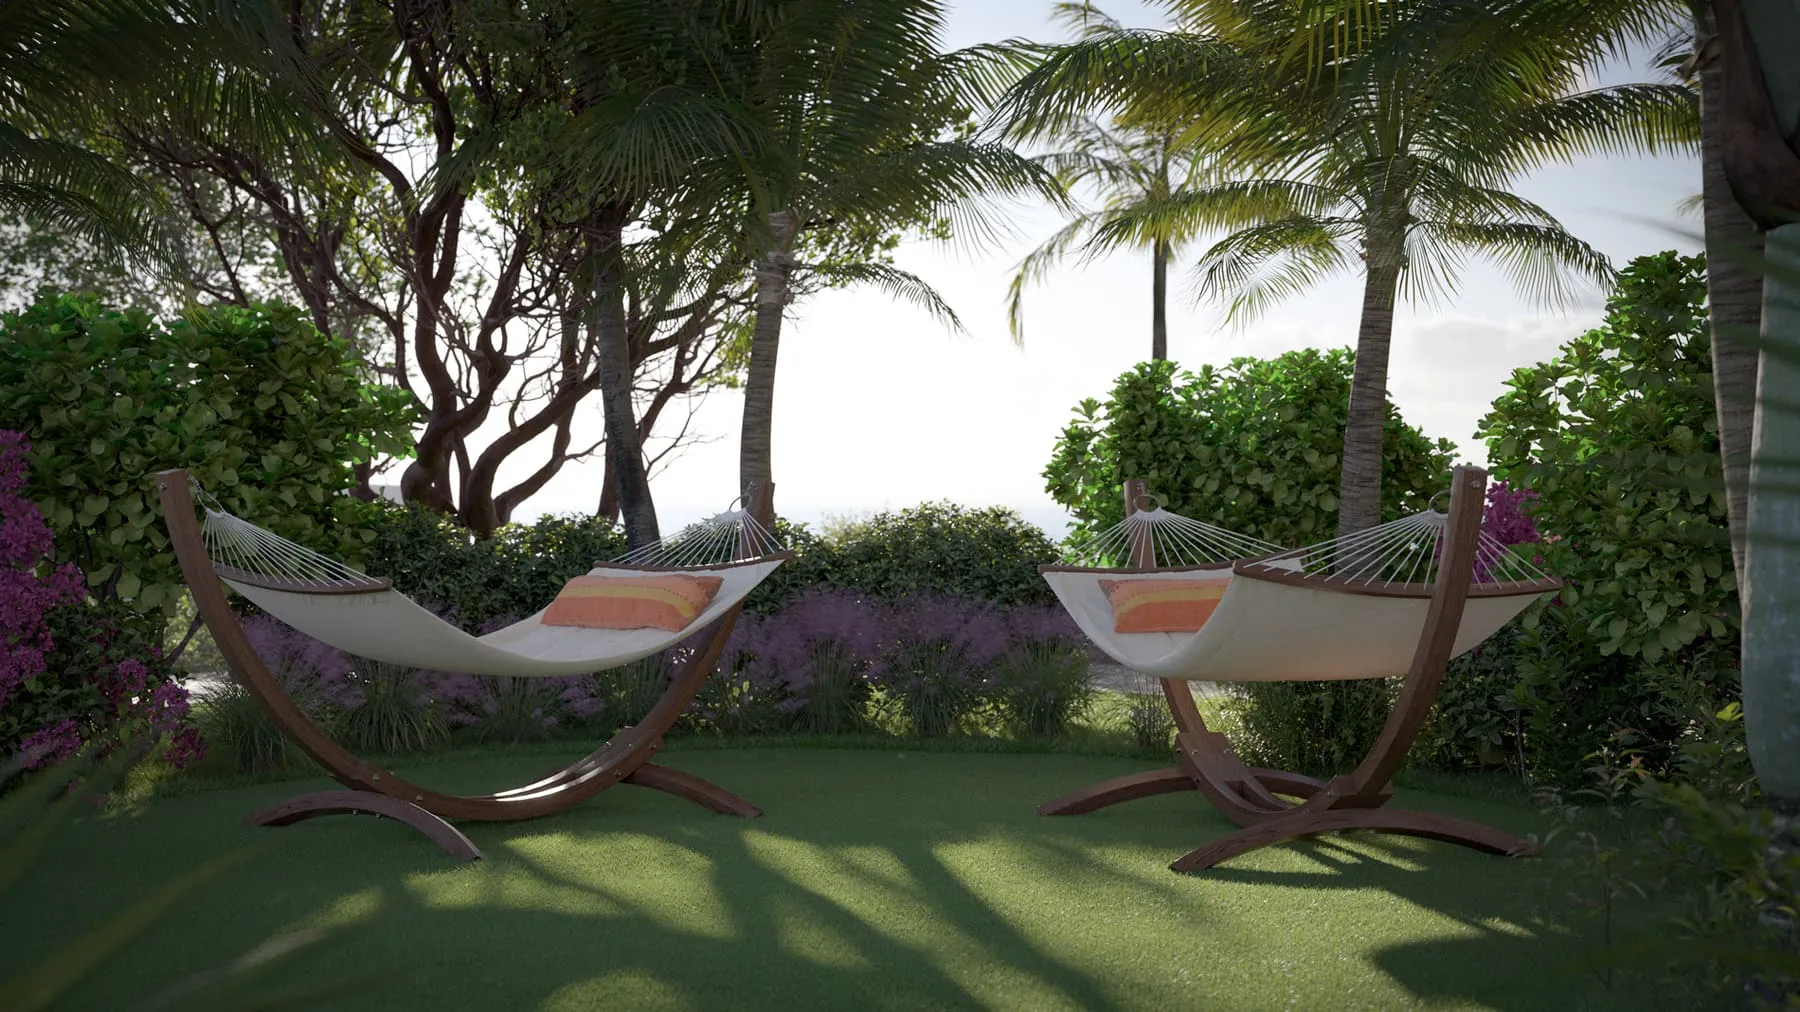
3Hammocks in a garden 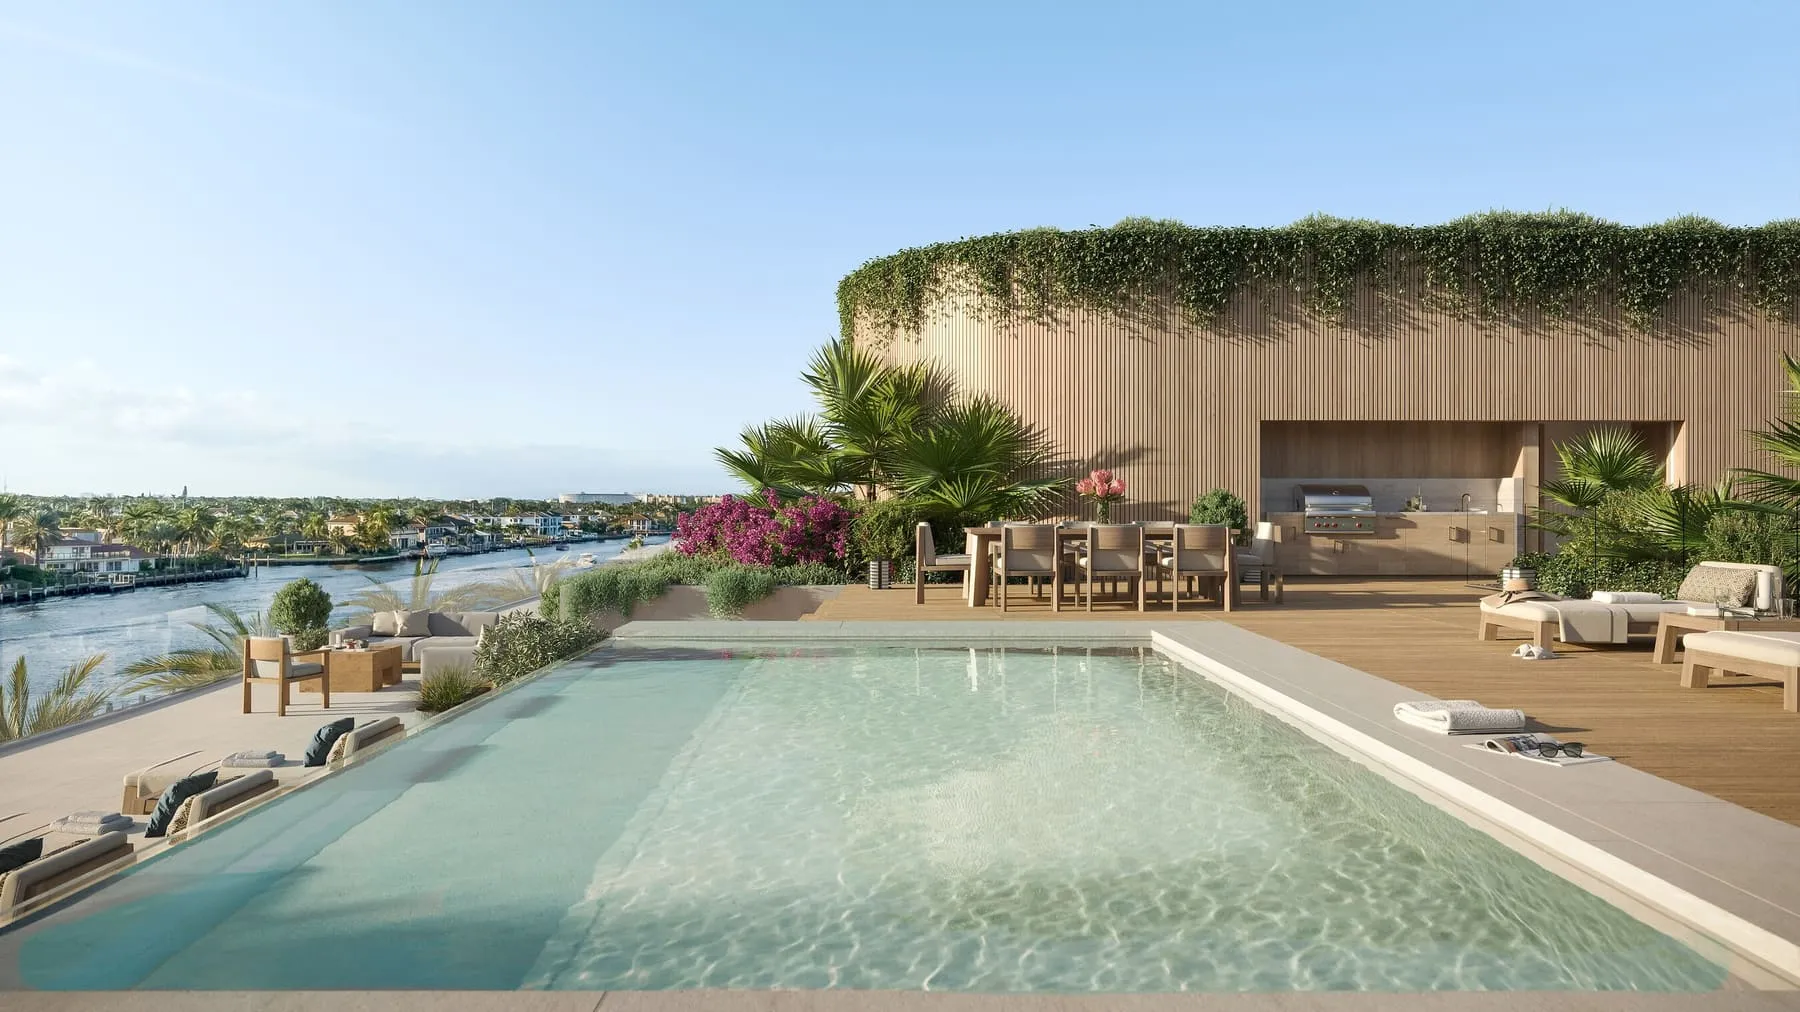
4A rooftop terrace and pool 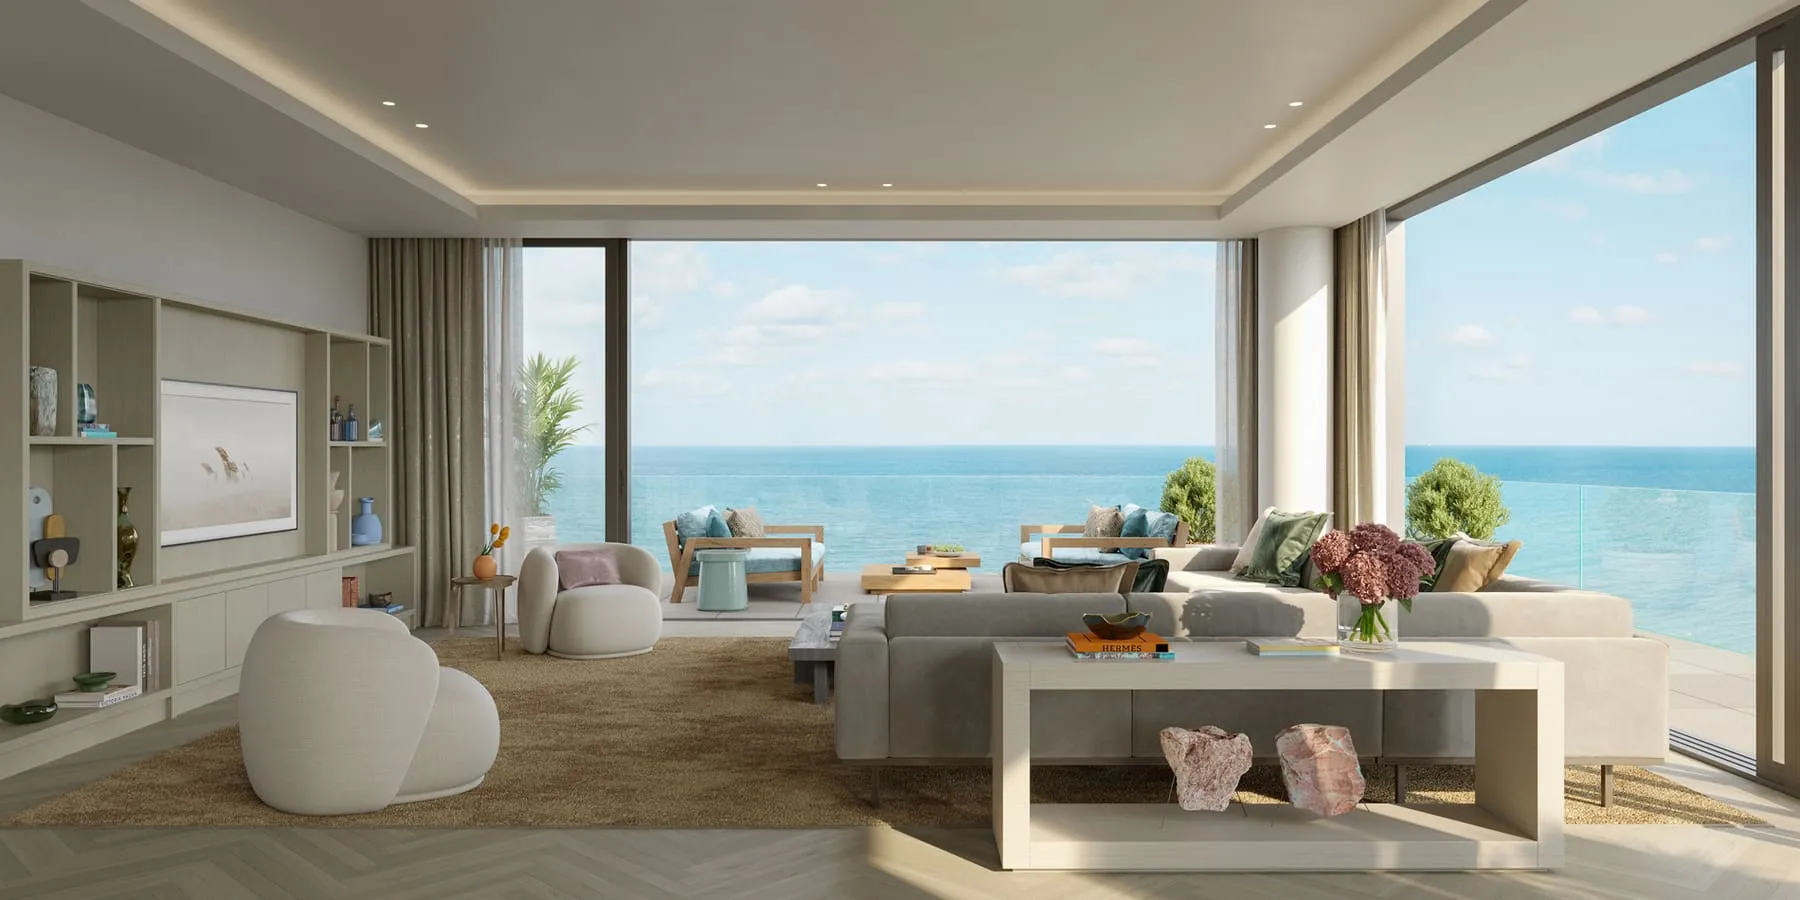
5An oceanfront great room 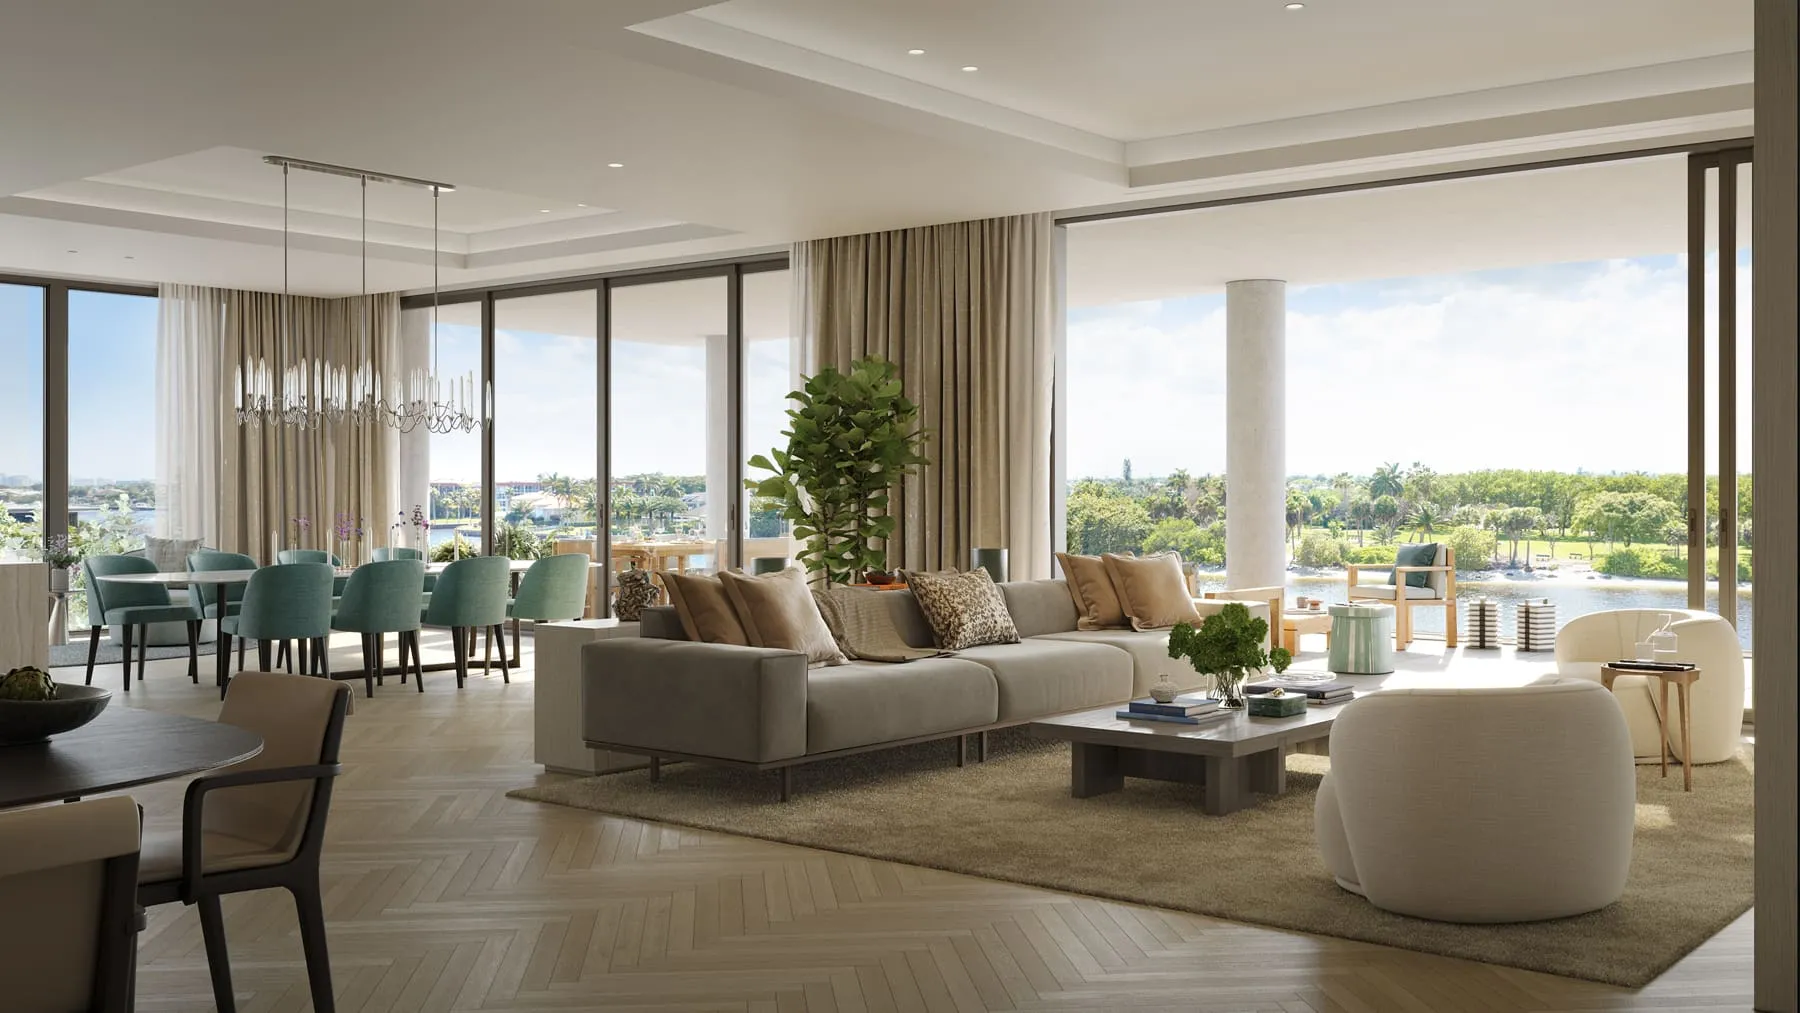
6An Intracoastal great room 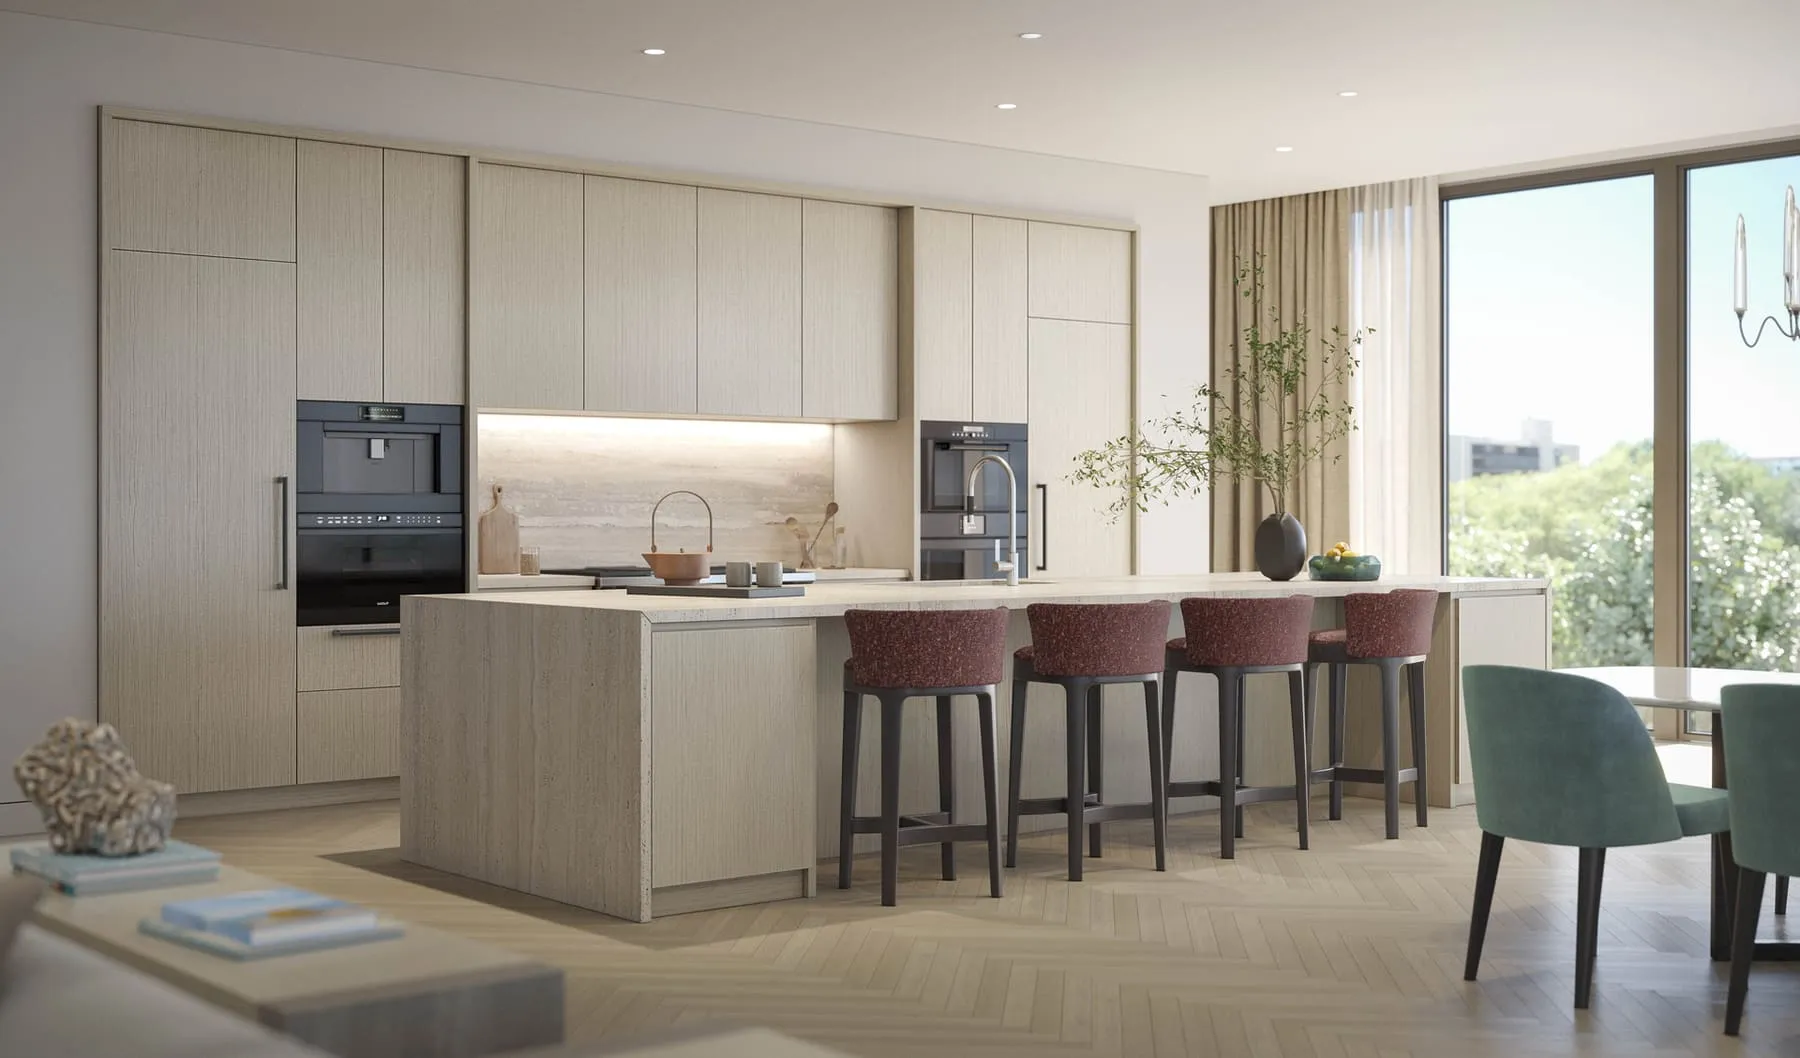
7A kitchen 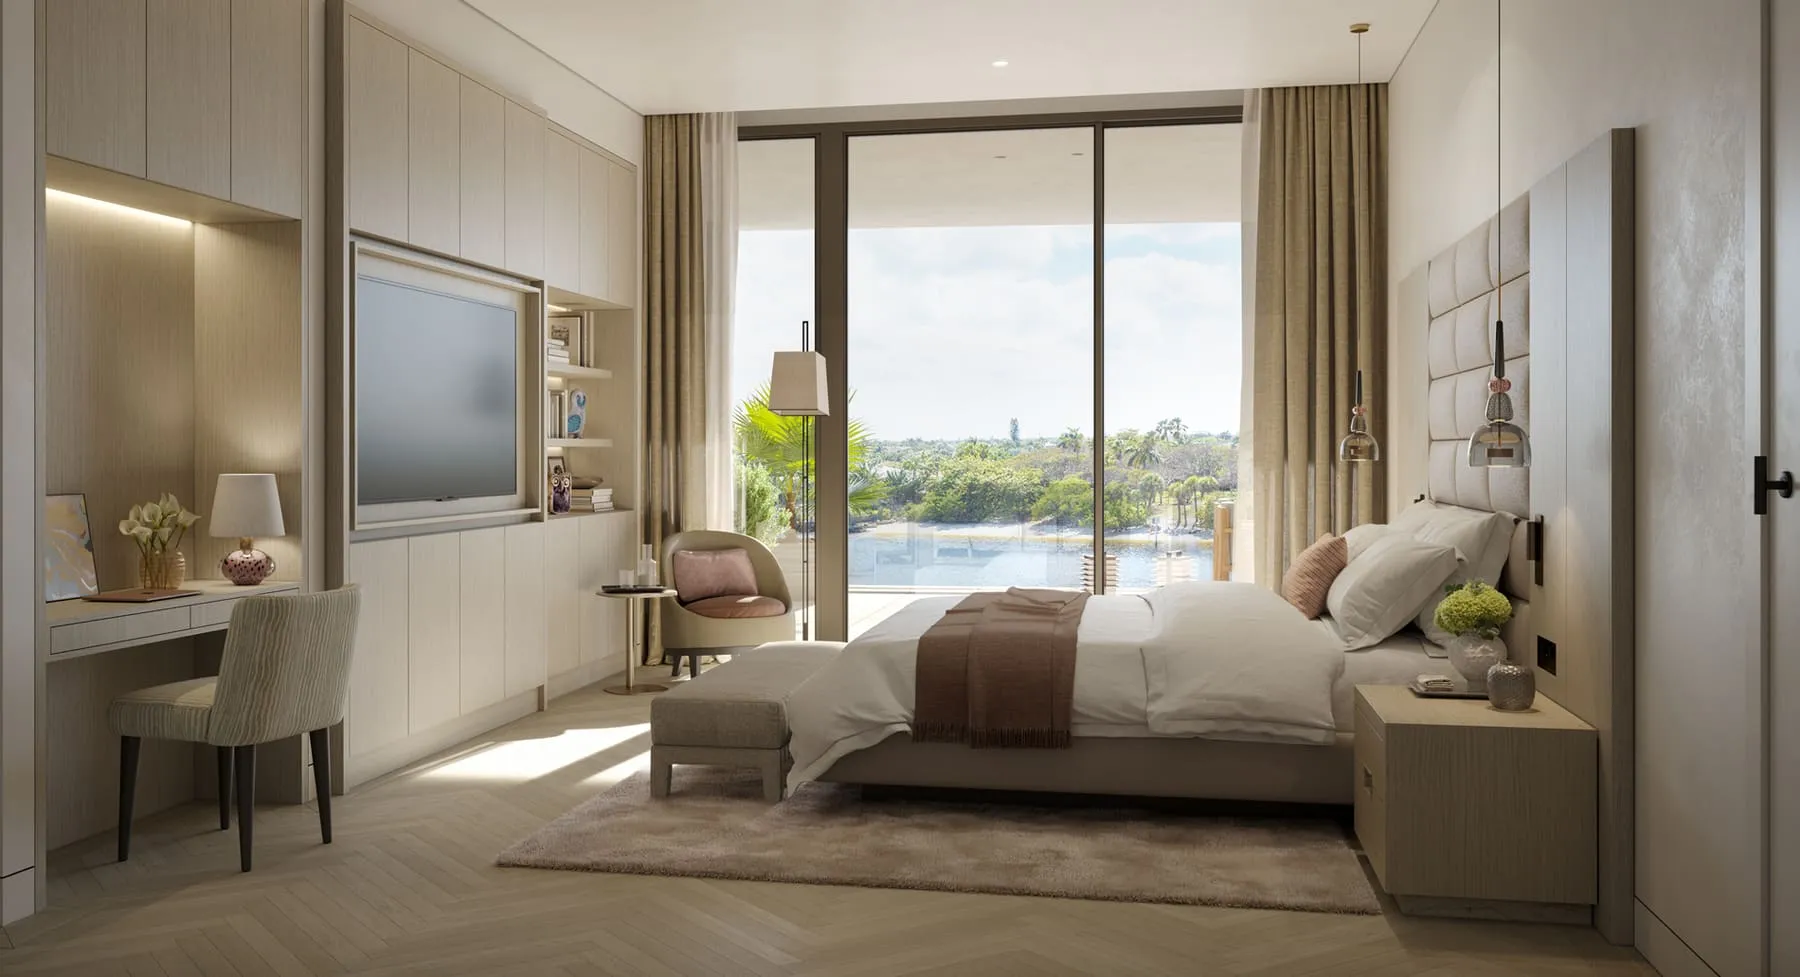
8A primary bedroom 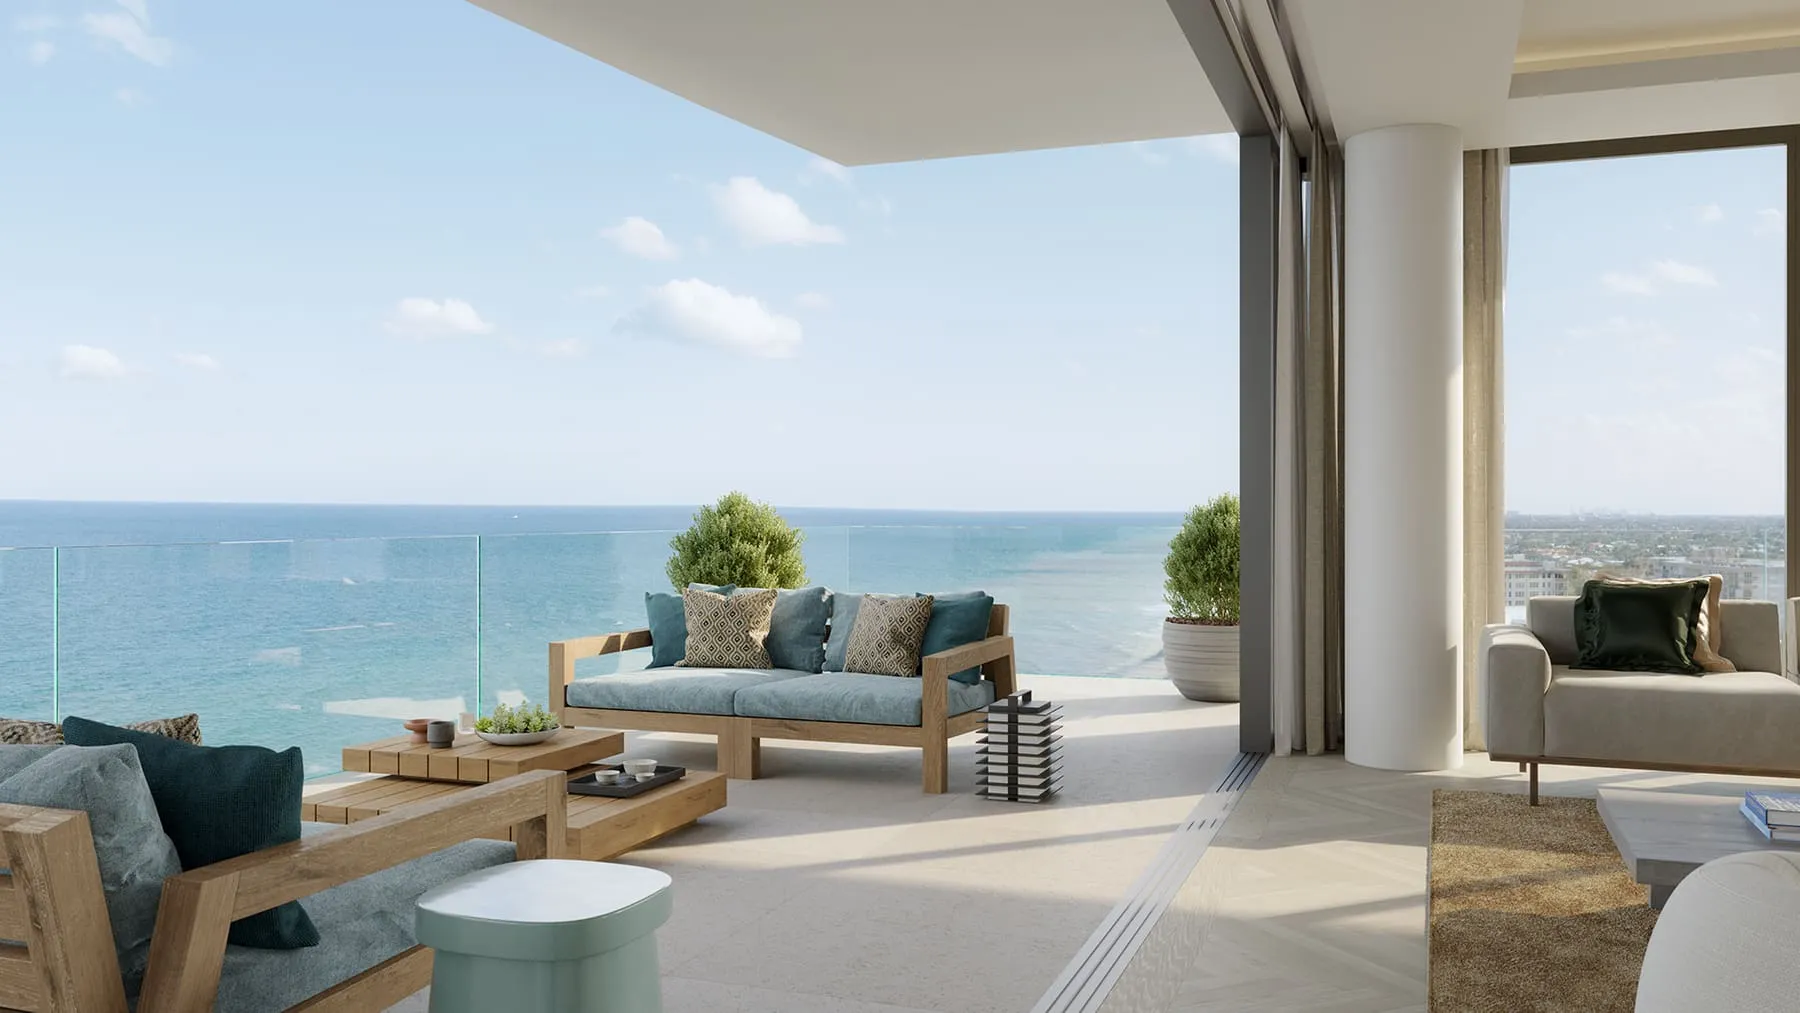
9A terrace 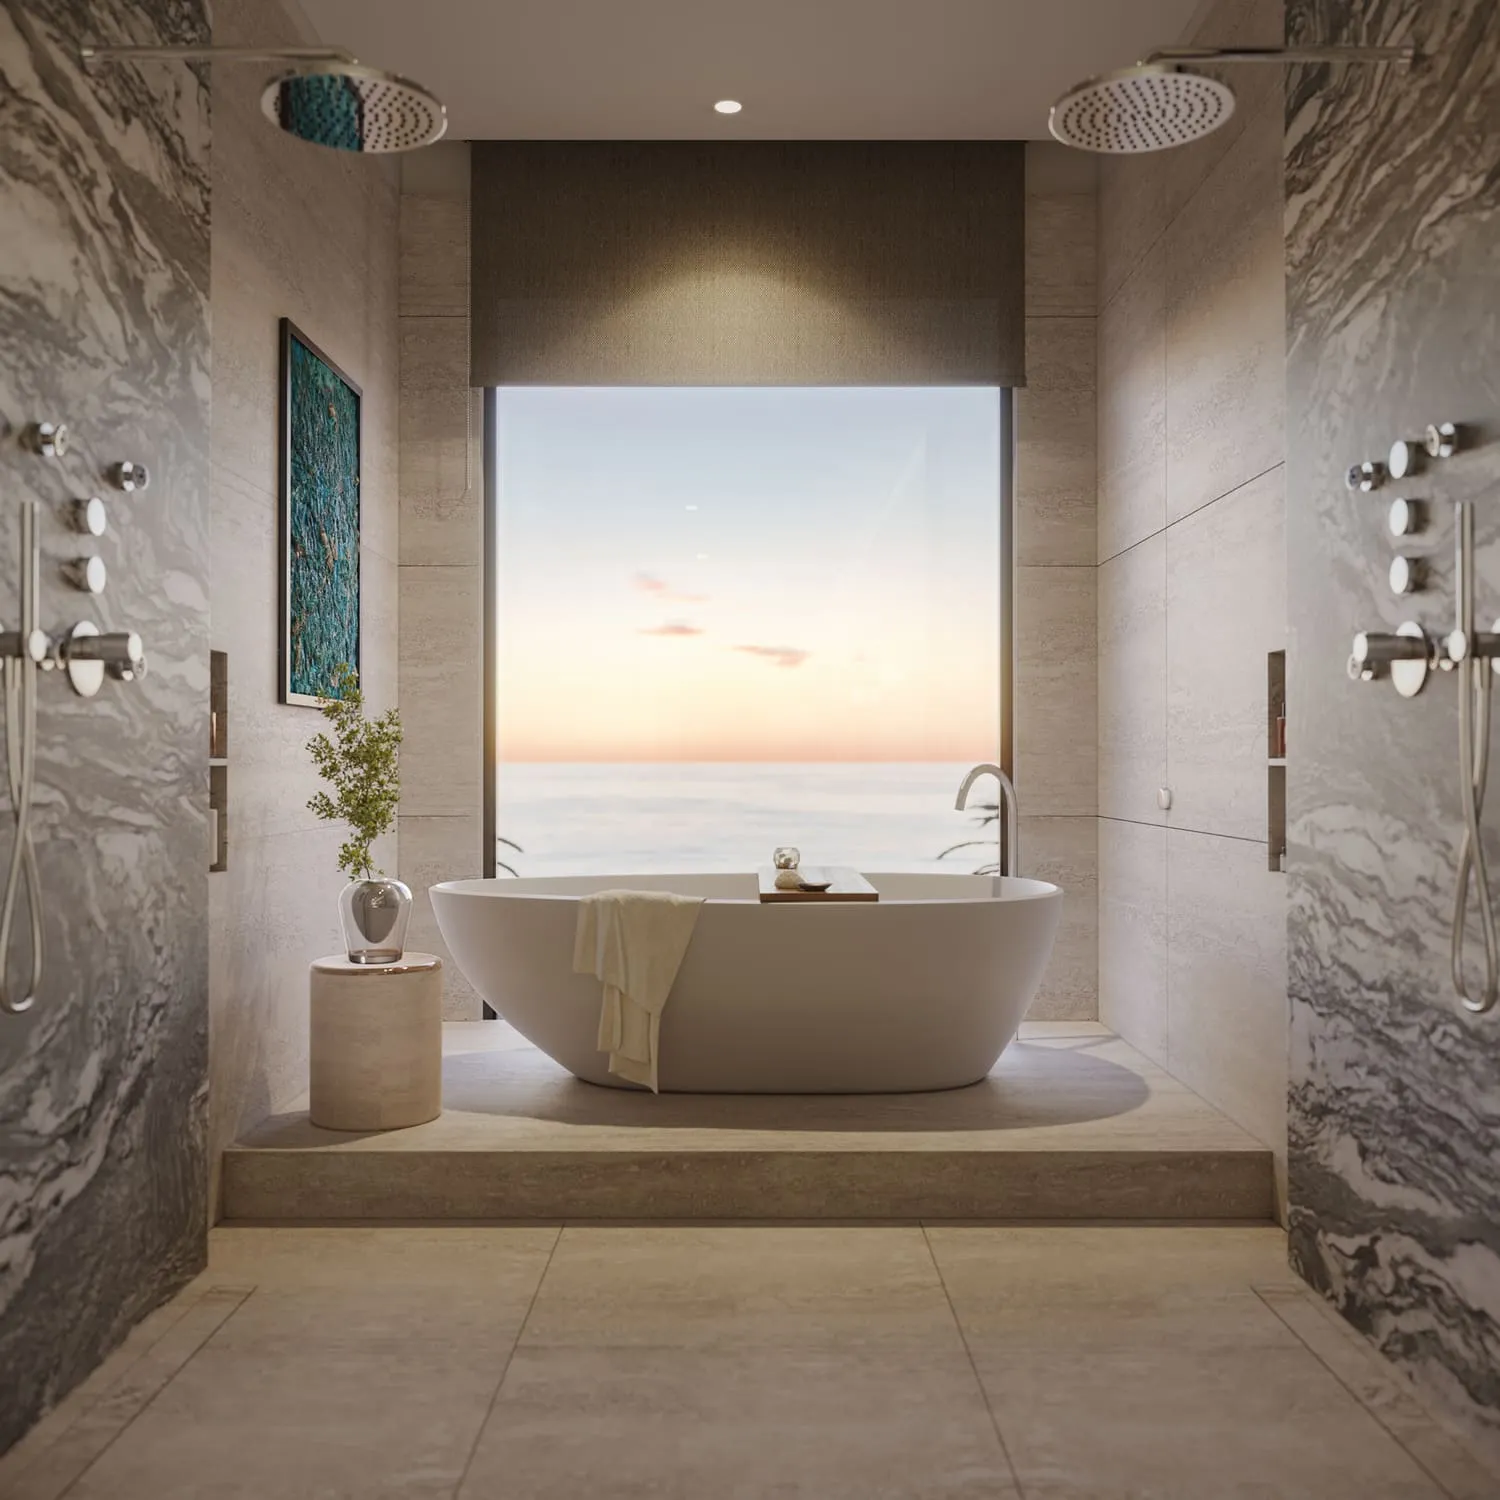
10A primary bath 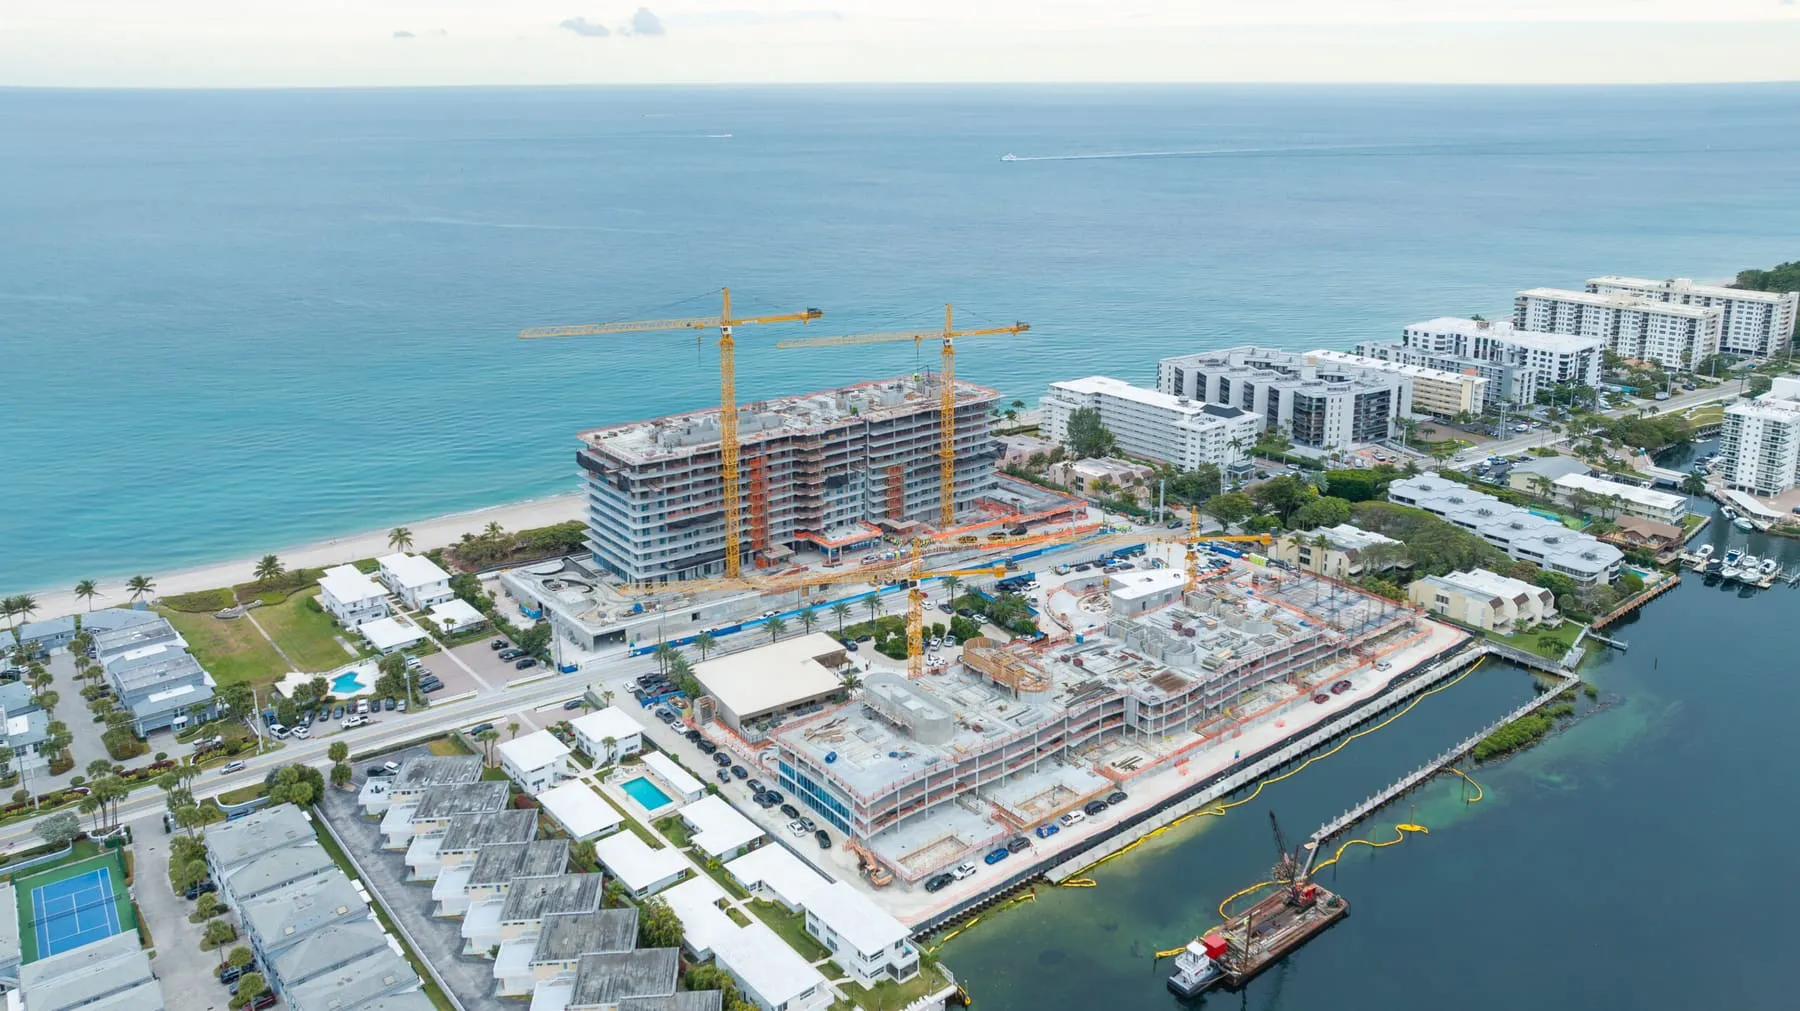
11Both buildings when the tower reached full height, February 2026. A photograph 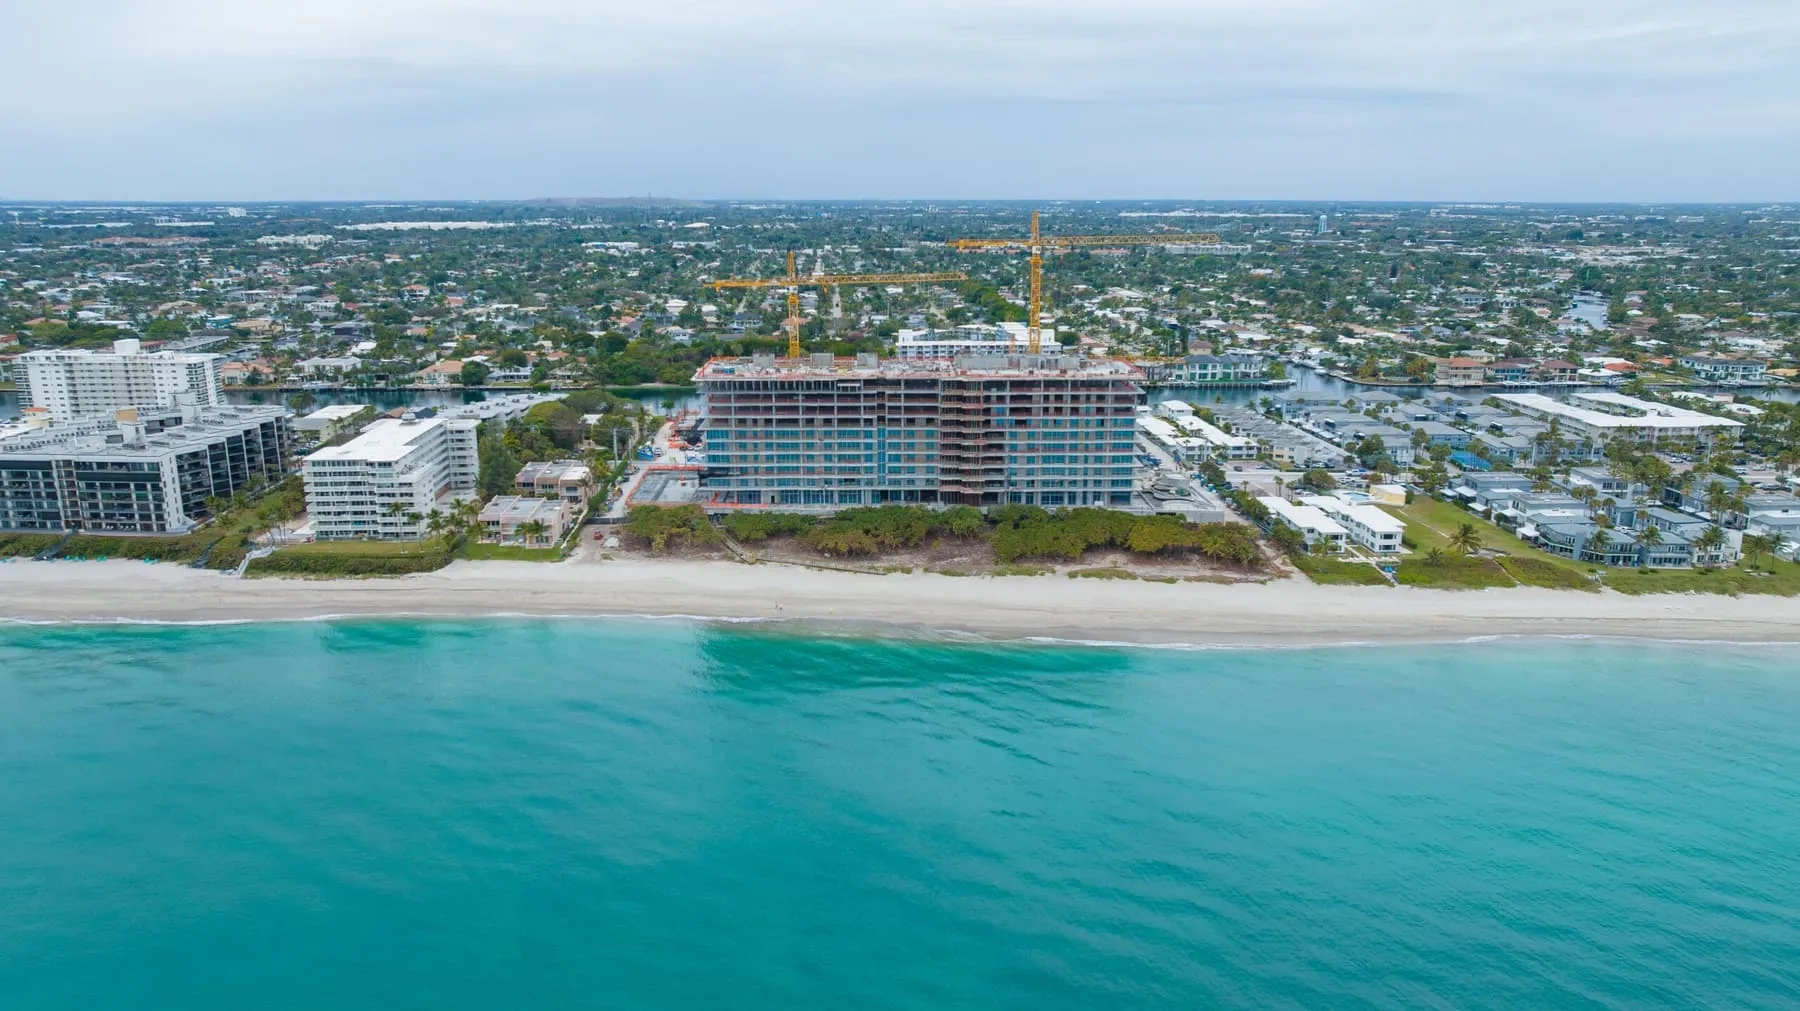
12The tower from the ocean when it reached full height, February 2026. A photograph
The residences
Every plan sheet the developer publishes, named here by its floor and line. The oceanfront tower runs from two to five bedrooms, and so does the Intracoastal building.
- Ground floor, line 01 Oceanfront tower 3 bedrooms and a family room, 3.5 baths 4,325 sq ft inside 3,053 sq ft of terrace and pool Get the plan
- Ground floor, line 02 Oceanfront tower 2 bedrooms and a den, 2.5 baths 2,807 sq ft inside 728 sq ft of terrace and pool Get the plan
- Line 01 Oceanfront tower 5 bedrooms, a family room and service quarters, 6.5 bathsFloors 2 to 8; the eighth adds a 2,405 sq ft rooftop 5,625 sq ft inside 2,165 to 2,338 sq ft of balcony Get the plan
- Line 02 Oceanfront tower 2 bedrooms and a den, 2.5 bathsFloors 2 to 8 2,813 sq ft inside 571 to 579 sq ft of balcony Get the plan
- Line 03 Oceanfront tower 2 bedrooms and a den, 2.5 bathsFloors 2 to 8 2,804 sq ft inside 562 to 595 sq ft of balcony Get the plan
- Line 04 Oceanfront tower 4 bedrooms, a family room and service quarters, or 5 bedrooms, 6.5 bathsFloors 2 to 9 5,018 sq ft inside 1,224 to 1,251 sq ft of balcony Get the plan
- Line 05 Oceanfront tower 4 bedrooms, a family room and service quarters, or 5 bedrooms, 6.5 bathsFloors 2 to 9 5,030 sq ft inside 1,229 to 1,280 sq ft of balcony Get the plan
- Line 06 Oceanfront tower 2 bedrooms and a den, 2.5 bathsFloors 2 to 8 2,804 sq ft inside 562 to 595 sq ft of balcony Get the plan
- Line 07 Oceanfront tower 2 bedrooms and a den, 2.5 bathsFloors 2 to 8 2,813 sq ft inside 571 to 579 sq ft of balcony Get the plan
- Line 08 Oceanfront tower 5 bedrooms, a family room and service quarters, 6.5 bathsFloors 2 to 8 5,640 sq ft inside 2,242 to 2,405 sq ft of balcony Get the plan
- Upper floors, line 01 Oceanfront tower 5 bedrooms, a family room and service quarters, 6.5 bathsFloors 9 and 10 5,625 sq ft inside 2,338 sq ft of balcony and a 3,690 to 3,915 sq ft rooftop Get the plan
- Upper floors, line 02 Oceanfront tower 4 bedrooms, a den and service quarters, 6.5 bathsFloors 9 and 10 5,613 sq ft inside 1,166 sq ft of balcony and a 2,439 to 4,840 sq ft rooftop Get the plan
- Upper floors, line 07 Oceanfront tower 4 bedrooms, a den and service quarters, 6.5 bathsFloors 9 and 10 5,613 sq ft inside 1,150 sq ft of balcony and a 2,395 to 4,430 sq ft rooftop Get the plan
- Upper floors, line 08 Oceanfront tower 5 bedrooms, a family room and service quarters, 6.5 bathsFloors 9 and 10 5,640 sq ft inside 2,405 sq ft of balcony and a 3,695 to 4,085 sq ft rooftop Get the plan
- Top floor, line 04 Oceanfront tower 4 bedrooms, a family room and service quarters, or 5 bedrooms, 6.5 bathsFloor 10 5,018 sq ft inside 1,251 sq ft of balcony and a 2,260 sq ft rooftop Get the plan
- Top floor, line 05 Oceanfront tower 4 bedrooms, a family room and service quarters, or 5 bedrooms, 6.5 bathsFloor 10 5,030 sq ft inside 1,280 sq ft of balcony and a 2,200 sq ft rooftop Get the plan
- Ground floor, line 01 Intracoastal building 4 bedrooms, a den and service quarters, 5.5 bathsWith a 621 sq ft private garage 5,661 sq ft inside 4,348 sq ft of lanai and pool Get the plan
- Ground floor, lines 02 and 06 Intracoastal building 2 bedrooms and a den, 3.5 bathsWith a 1,111 sq ft private garage 3,337 sq ft inside 2,494 to 4,419 sq ft of lanai and pool Get the plan
- Ground floor, line 08 Intracoastal building 2 bedrooms and a den, 3.5 bathsWith a 731 sq ft private garage 3,337 sq ft inside 2,216 sq ft of lanai and pool Get the plan
- Ground floor, line 10 Intracoastal building 4 bedrooms, a den and service quarters, 5.5 bathsWith a 622 sq ft private garage 5,661 sq ft inside 2,460 sq ft of lanai and pool Get the plan
- Upper floors, line 01 Intracoastal building 4 bedrooms, a den and service quarters, 5.5 bathsFloors 2 and 3 5,661 sq ft inside 1,858 sq ft of balcony and a 3,653 to 3,818 sq ft rooftop Get the plan
- Second floor, line 02 Intracoastal building 3 bedrooms, a den and a flex room, 3.5 baths 3,056 sq ft inside 1,240 sq ft of balcony and a 2,090 sq ft rooftop Get the plan
- Second floor, lines 03 and 07 Intracoastal building 3 bedrooms and a den, 3.5 baths 2,976 sq ft inside 1,105 sq ft of balcony and a 2,030 to 2,075 sq ft rooftop Get the plan
- Upper floors, line 04 Intracoastal building 3 bedrooms, a den and a flex room, 4.5 bathsFloors 2 and 3; 3,727 sq ft inside on the third 3,689 sq ft inside 1,289 sq ft of balcony and a 2,380 to 2,800 sq ft rooftop Get the plan
- Upper floors, line 05 Intracoastal building 5 bedrooms, 5.5 bathsFloors 2 and 3 4,762 sq ft inside 1,624 sq ft of balcony and a 3,020 to 3,120 sq ft rooftop Get the plan
- Second floor, line 06 Intracoastal building 3 bedrooms, a den and a flex room, 3.5 baths 3,056 sq ft inside 1,129 sq ft of balcony and a 1,930 sq ft rooftop Get the plan
- Second floor, line 08 Intracoastal building 3 bedrooms, a den and a flex room, 3.5 baths 3,056 sq ft inside 1,073 sq ft of balcony and a 1,945 sq ft rooftop Get the plan
- Second floor, line 09 Intracoastal building 3 bedrooms, a den and a flex room, 3.5 baths 3,056 sq ft inside 1,213 sq ft of balcony and a 1,890 sq ft rooftop Get the plan
- Upper floors, line 10 Intracoastal building 4 bedrooms, a den and service quarters, 5.5 bathsFloors 2 and 3 5,661 sq ft inside 1,830 sq ft of balcony and a 3,745 to 3,835 sq ft rooftop Get the plan
- Third floor, lines 02 and 06 Intracoastal building 5 bedrooms, a den, a family room and a flex room, 5.5 baths 6,419 sq ft inside 2,347 sq ft of balcony and a 4,100 to 4,330 sq ft rooftop Get the plan
- Third floor, line 08 Intracoastal building 5 bedrooms, a den, a family room and a flex room, 5.5 baths 6,419 sq ft inside 2,347 sq ft of balcony and a 4,330 sq ft rooftop Get the plan
Areas as printed on the developer’s thirty-one plan sheets, which account for exactly 70 oceanfront and 22 Intracoastal residences. The sheets print residence numbers; this page names each plan by its floor and line instead. No source read states the ceiling heights. The developer’s April 2023 fact sheet is not offered here, because it prints a deposit structure and a maintenance estimate, and this site publishes neither.
What residents share
About 37,000 square feet of shared space and a marina across both sides of the road, as the developer’s site gives it, with every line here from the developer’s site and fact sheet.
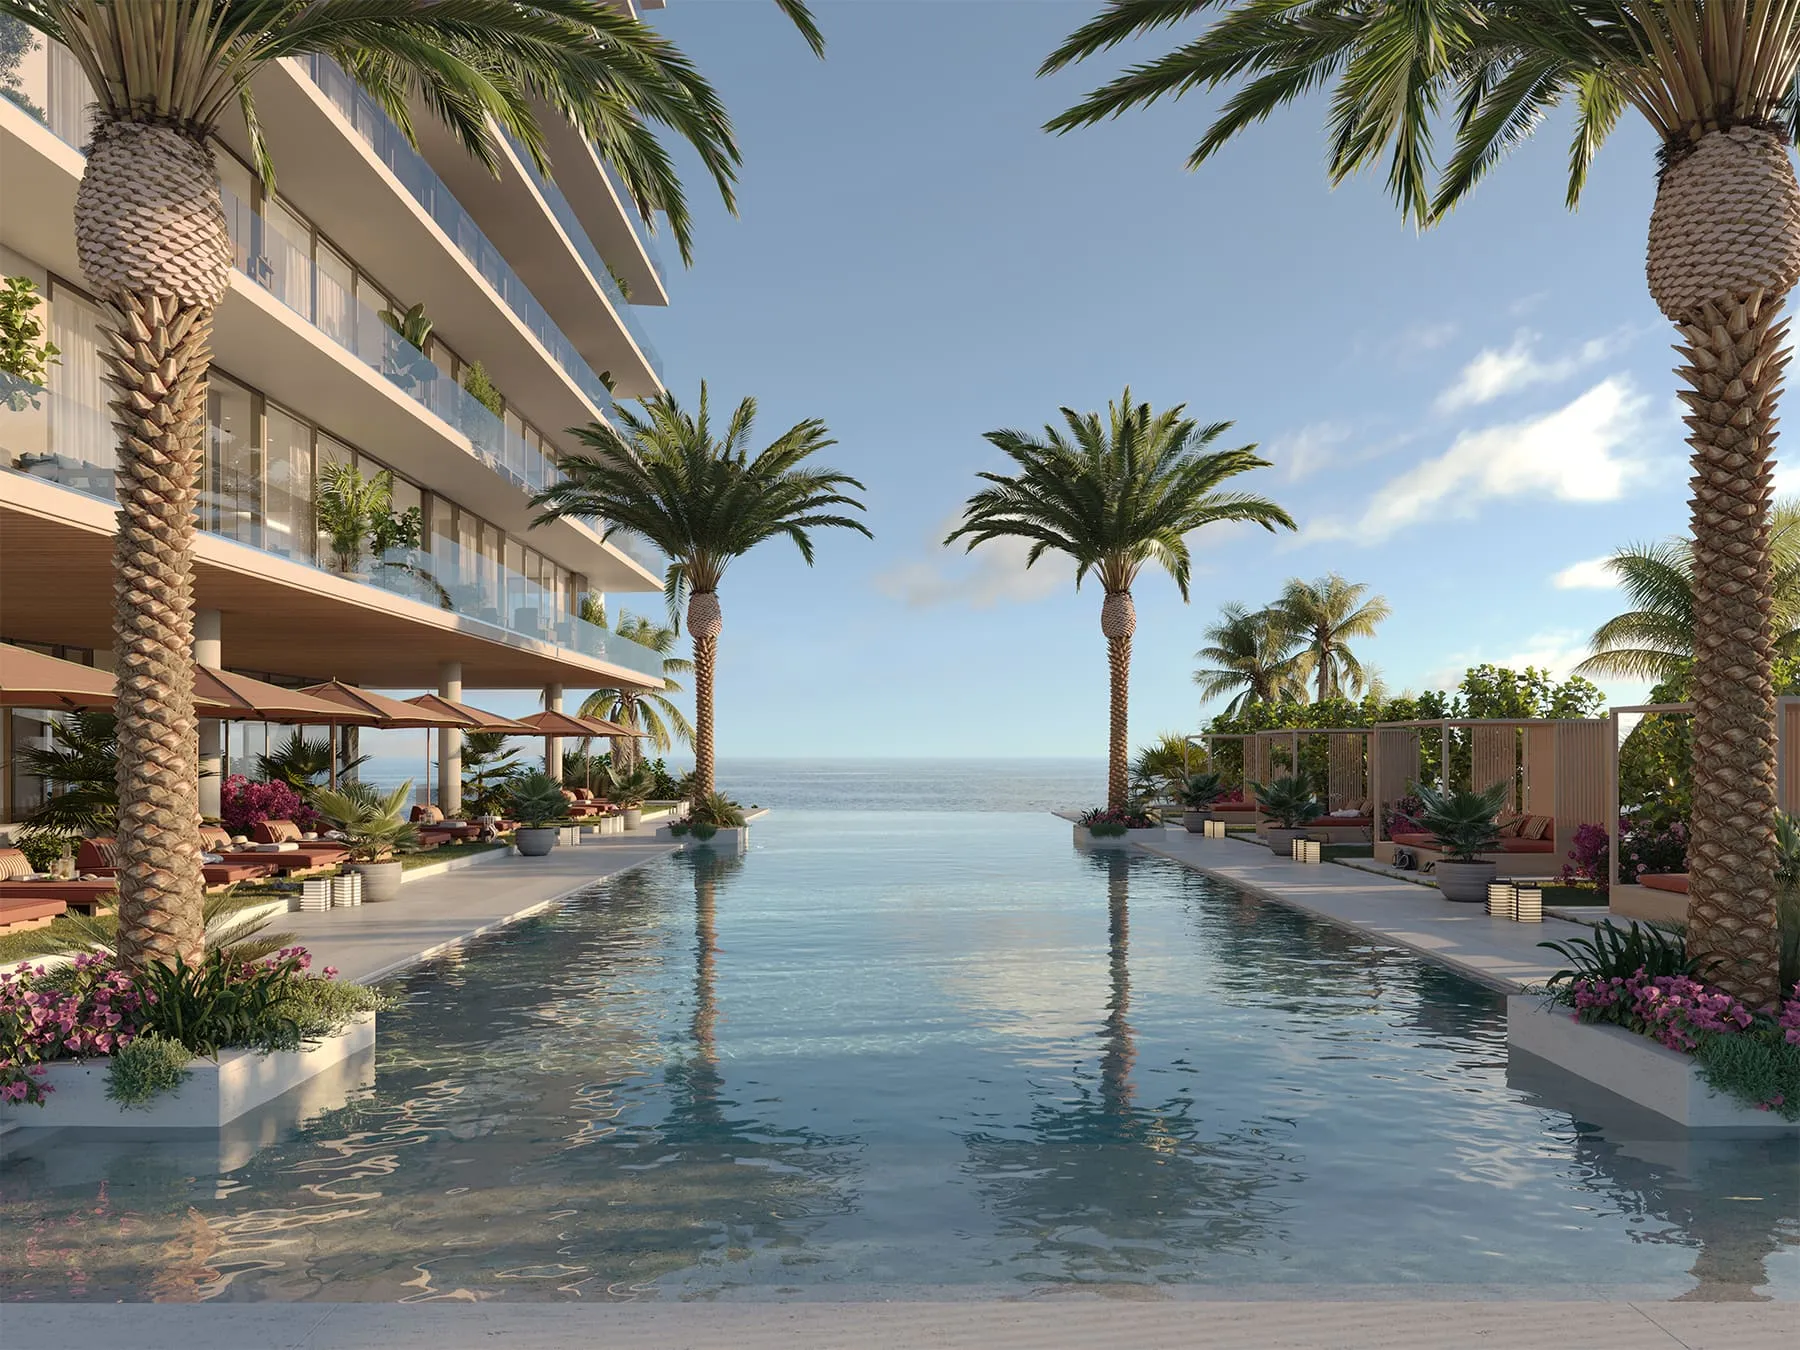
The beach and the pools
- A dedicated beach with lounge chairs, umbrellas and towel and food service
- An oceanfront pool with sunbeds and cabanas
- A sunset pool with its own food and drink service
- An outdoor spa with sunbeds and cabanas
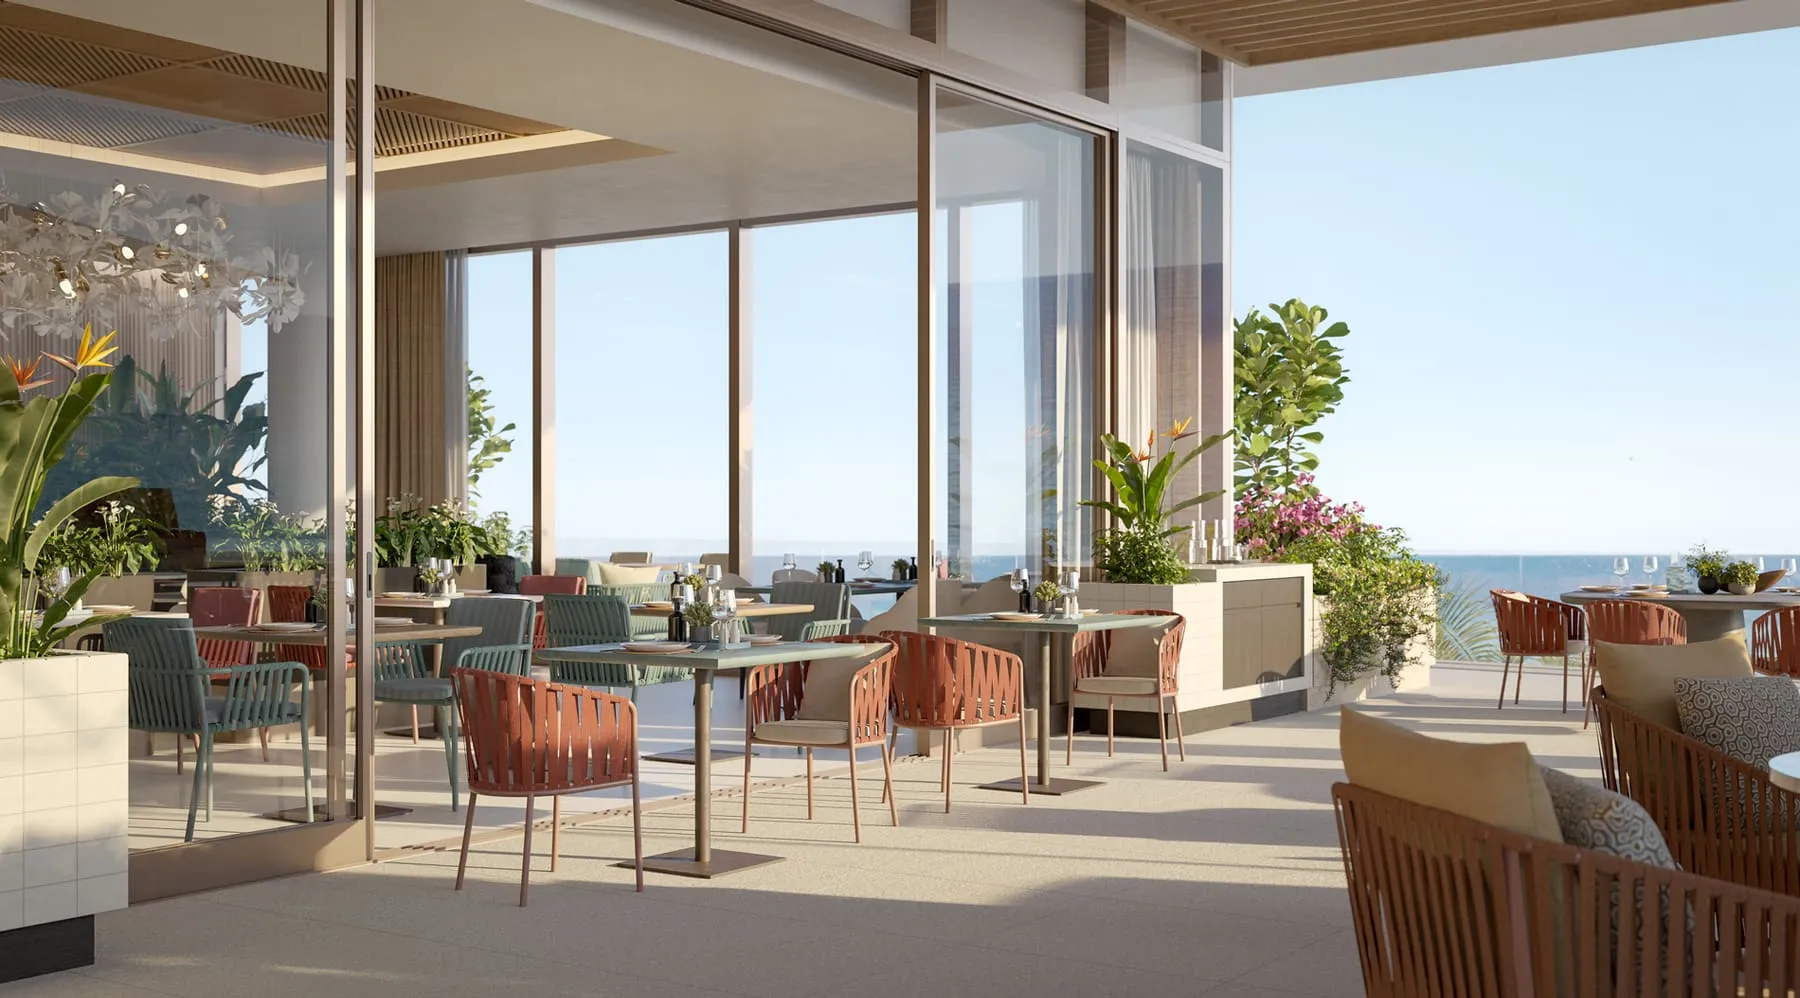
Dining and gathering
- A restaurant on the ocean for residents, its chef not yet named
- A cocktail lounge, a sunrise lounge, and a sundry shop and creamery
- A game room with a multi-sport simulator
- Guest rooms for visitors, and conference and meeting rooms
- A lobby by Piet Boon with an open lounge
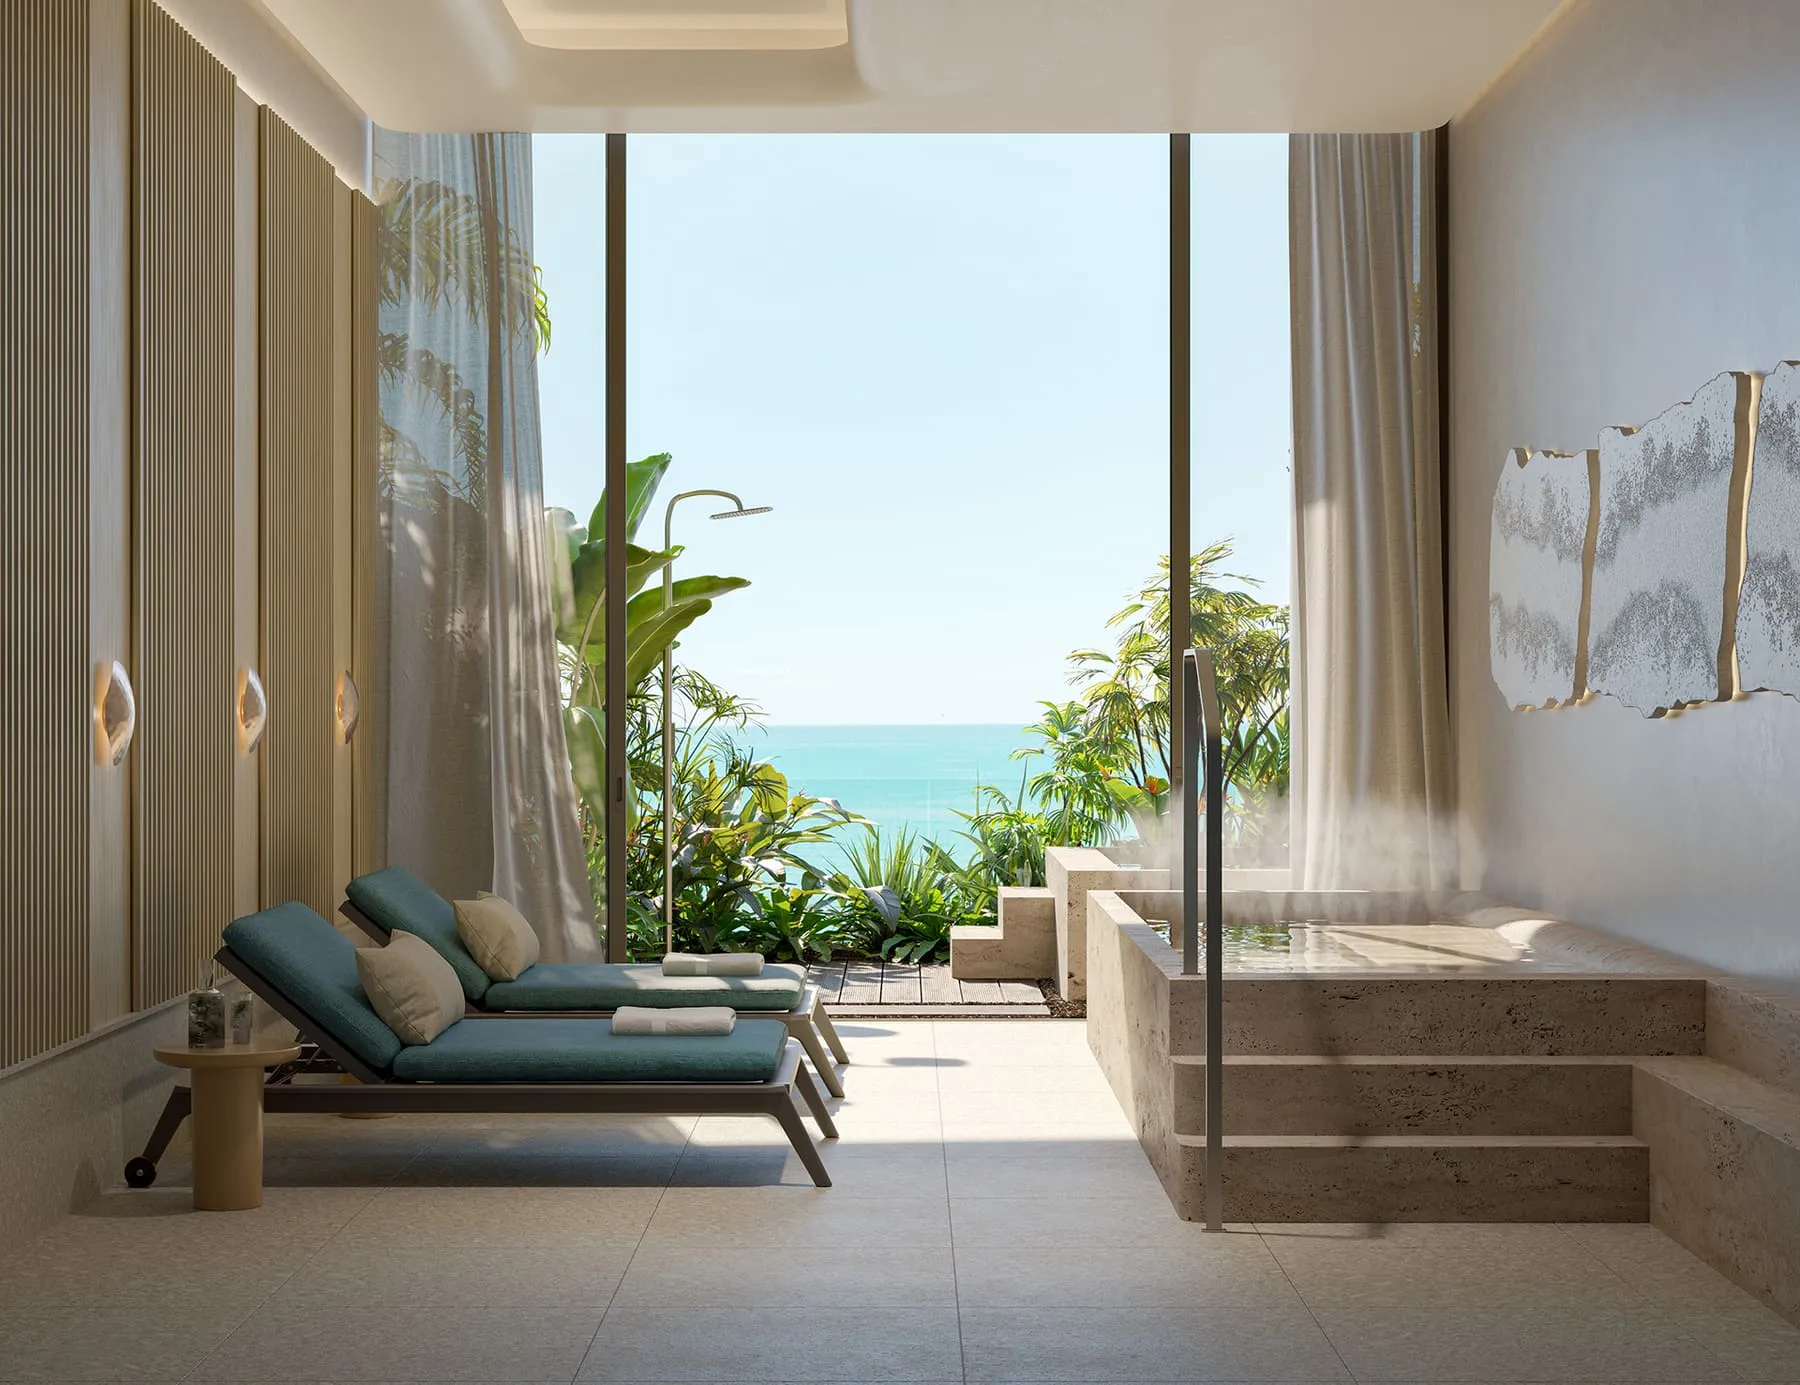
Wellness
- His and hers spas with saunas, hydro pools and cold plunge pools
- Two fitness centers, indoor and outdoor yoga, and a sunrise hammock garden
- A private salon for beauty services
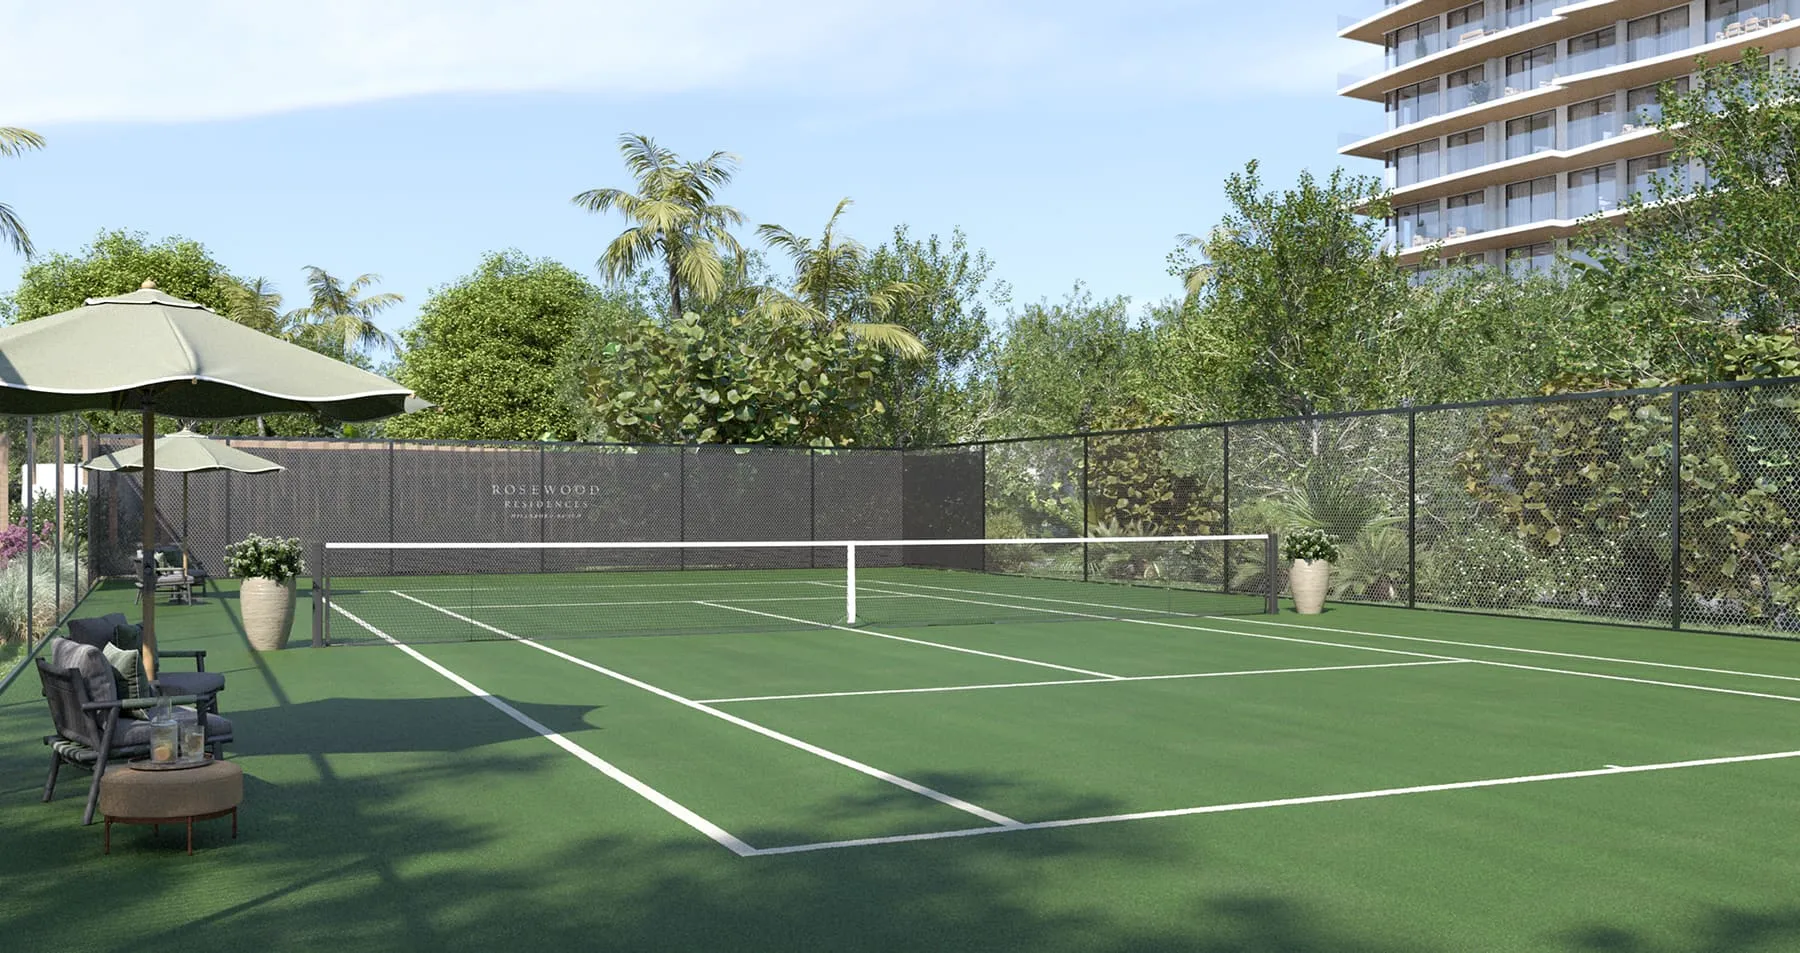
Sport
- Tennis, pickleball and padel courts, with a pro shop
- A bocce court and a dog run
The marina
- A private marina on the Intracoastal. The developers gave 11 slips in April 2023 and 14 in February 2026.
Service
- Residential butler service, a dedicated concierge and an on-site general manager
- 24 hour security and valet, and a house car
- In-residence dining and catering from the restaurant
- Home management, from cleaning to stocking the pantry, a la carte and by third parties
Rosewood Reserve
- An owners’ program with preferential room, dining and spa rates at Rosewood hotels
Where it stands
At 1180 Hillsboro Mile, in the Town of Hillsboro Beach, north of Hillsboro Inlet. The tower is on the ocean side of A1A and the second building faces it across the road on the Intracoastal. The sales gallery is in Boca Raton, at 101 East Palmetto Park Road.
1180 Hillsboro Mile, Hillsboro Beach, FL 33062
Open in MapsThe mark is the Broward County address point for 1180 Hillsboro Mile, Hillsboro Beach, FL 33062, which a second source placed within 50 meters of it.
Rosewood Residences Hillsboro Beach
Ask about this building
Tell Marder Group what you are looking for. A person on the team writes back by email, with the plans and documents you asked for.
Marder Group is not the developer’s sales team. We help buyers compare and buy in the new towers of Hillsboro Beach and Pompano.
Sent to Marder Group.
A person on the team will write back to you. The plans and documents on this page are open now.
Marder Group at Compass Florida, LLC
The record
What this site has confirmed
The pictures and plans above are the developer’s. What follows is this publication’s own record of the building: each specification a source confirms, a pending mark on the rest with the reason, and where every fact comes from.
A ten story tower on the ocean and a three story building on the Intracoastal, on nearly twelve acres of Hillsboro Mile. Residents fought the height in court and won, and the town rezoned the land instead.
One of 91 oceanfront buildings covered by The Pompano Beach, a local publication.
The specifications
- Address
- 1180 Hillsboro Mile, Hillsboro Beach, FL 33062 The developer’s address. The Town of Hillsboro Beach files the project under 1174 to 1185 Hillsboro Mile, which spans both parcels. In Hillsboro Beach, at the north end of this stretch of oceanfront.
- Developer
- Related Group and Dezer Development Through Hillsboro Mile Property Owner, LLC.
- Brand
- Rosewood Hotels & Resorts A licensor, not the offeror, according to the fact sheet.
- Architect
- Arquitectonica
- Interiors
- Studio Piet Boon
- Landscape
- ArquitectonicaGEO
- Contractor
- Coastal Construction Florida YIMBY writes Coastal Construction Group.
- Floors
- 10 The oceanfront tower. A separate three story building stands on the Intracoastal parcel.
- Residences
- 92 70 in the oceanfront tower and 22 in the Intracoastal building, according to Rosewood’s release and the developer’s fact sheet, whose bedroom counts add up to exactly those. A 2022 Real Deal summary gave 72 and 28, which add up to 100 and predate the launch.
- Residence sizes
- 2,800 to 6,400 square feet Oceanfront 2,804 to 5,640 and Intracoastal 2,976 to 6,419, according to the fact sheet.
- Site
- Pending Nearly 12 acres according to Rosewood; 5.1 plus 6.1 in the developer’s own fact sheet, which is 11.2; 11.8 and 12 in Florida YIMBY; 10 acres in the rezoning ordinance, according to the New Pelican. The developer’s two figures do not agree with each other.
- Frontage
- 605 feet of ocean and 600 feet of Intracoastal The developer’s fact sheet.
- Due
- 2027 Early 2027, according to the developers’ release of February 9, 2026, the day it reached full height. Every source before that said 2026.
- Construction
- At full height Vertical construction finished, the developers said on February 9, 2026, and Florida YIMBY and Multi-Housing News reported it the same week.
- Amenities
- A residents’ oceanfront restaurant, a cocktail lounge and a cafe, a beach with chair and towel service, a pool on the ocean and a second on the Intracoastal, a spa with saunas, a hammam and plunge pools, two gyms, and tennis, padel, pickleball and bocce courts. Staffed services include a butler, a concierge, a house car, 24 hour security and valet, guest suites and boat slips on the Intracoastal, 11 in the 2023 release and 14 in the 2026 one. As Rosewood and the developers describe it.
What was here
Land once owned by homebuilder John Kennelly, bought out of bankruptcy by Dezer Development in 2016 for $28.5 million and by Related in 2020 for $30 million, vacant by 2024, and rezoned only after residents took the town to court over the height.
- 2016 Dezer buys the site out of bankruptcy Pending
For $28.5 million. The previous owner was homebuilder John Kennelly. What stood here, and when it came down, was not found. Read from a search result’s summary; we could not open the article itself.
The Real Deal, trade press - Dec 2020 Related pays $30 million, joint venture formed Pending
Read from a search result’s summary; we could not open the article itself.
The Real Deal, trade press - Jan 11, 2022 Town grants a variance for ten stories
Prior zoning allowed three stories and 35 feet. The site plan was approved on February 1, 2022.
Town of Hillsboro Beach, press room or public record
The dated record
- 2016Dezer buys the site out of bankruptcy, not confirmed by a public record or the developer
- 4 yearsDec 2020Related pays $30 million, joint venture formed, not confirmed by a public record or the developer
- 1 year, 1 monthJan 11, 2022Town grants a variance for ten stories
- 1 year, 2 monthsApr 5, 2023Announced, sales opened
- 16 daysApr 21, 2023Court quashes the height variance
- 1 year, 7 monthsDec 3, 2024Rezoned to a coastal dune district
- 16 daysDec 19, 2024Construction begins, not confirmed by a public record or the developer
- 1 year, 1 monthFeb 9, 2026Reached full height
- 1 year2027Due, a date that has not arrived
The latest
- Feb 9, 2026 Reached full height
Completion early 2027.
Related Group and Dezer Development, press room or public record - Dec 19, 2024 Construction begins Pending
Over half the residences under contract.
Florida YIMBY, trade press - Dec 3, 2024 Rezoned to a coastal dune district
Ordinance 2024-11. The Real Deal reported a $307 million construction loan from an Apollo affiliate the same day. Read from a search result’s summary.
Town of Hillsboro Beach, press room or public record - Apr 21, 2023 Court quashes the height variance
A three judge Broward circuit panel found the essential requirements of law were not followed, on a challenge by three residents.
New Pelican, Sun Sentinel, trade press - Apr 5, 2023 Announced, sales opened
92 residences, ten stories, 11 boat slips, completion then stated as 2026.
Rosewood Hotels & Resorts, press room or public record
Where this came from
9 sourcesChecked between Aug 20 and Sep 14, 2026
- 1180 Hillsboro Mile Condominium, developed by Hillsboro Mile Property Owner, LLC; ten stories on 5.1 acres with 605 feet of ocean, three stories on 6.1 acres with 600 feet of Intracoastal; 70 and 22 residences by bedroom count; 2,804 to 6,419 square feet; ArquitectonicaGEO; Rosewood is not the offerorrelatedgroup.comPress room or public recorddated Apr 2023checked Sep 14, 2026
- Related Group and Dezer Development with Rosewood Hotels & Resorts; 92 residences, 70 beachfront and 22 coastal; nearly 12 acres; 11 boat slips; Arquitectonica and Studio Piet Boon; sales from April 2023; completion 2026prnewswire.comPress room or public recorddated Apr 5, 2023checked Sep 14, 2026
- Reached full height, Coastal Construction, 14 vessel slips, completion early 2027hospitalitynet.orgPress room or public recorddated Feb 9, 2026checked Sep 14, 2026
- Variances granted January 11, 2022, site plan approved February 1, 2022, a determination approved February 20, 2023 on an application of January 18, complaint filed February 6, 2024, rezoned to the Coastal Dune Conservation District by ordinance 2024-11 on December 3, 2024townofhillsborobeach.comPress room or public recordchecked Sep 14, 2026
- Construction commenced, over 50 percent under contract, completion 2026floridayimby.comTrade pressdated Dec 19, 2024checked Sep 14, 2026
- Court quashed the ten story height variance; the original proposal was 170 units across 15 stories at 170 feetnewpelican.comTrade pressdated Apr 25, 2023checked Sep 14, 2026
- Dezer bought the site out of bankruptcy for $28.5 million in 2016 from homebuilder John Kennelly; Related paid $30 million in December 2020; a $307 million construction loan from an Apollo affiliate in December 2024. Read from search results’ summaries only; we could not open any Real Deal pagetherealdeal.comTrade pressdated Dec 3, 2024checked Sep 14, 2026
- The county’s address point for 1180 Hillsboro Mile: 26.297213, -80.079304Broward County’s address points, on its open map serviceChecked Aug 20, 2026
- Google Places placed 1180 Hillsboro Mile 19.3m from the county address pointGoogle Places, a text search for this addressChecked Aug 20, 2026
The pictures, plans and documents above 4 sets from the developer’s side, and the 7 sources behind the figures at the top
- Four renderings distributed with Rosewood’s launch release and its media hub: the oceanfront tower, the arrival court, a rooftop and the beach. From a press release, prnewswire.com. Credit, as printed: Credit: VanDerPas, as printed on the release. Permission pending
- Renderings from the developer’s sales site gallery: the residences and the shared spaces on both sides of the road. From the developer’s site, residenceshillsborobeach.com. Credit, as printed: Artist’s Conceptual Rendering, the sales site’s caption on every image. Permission pending
- Two aerial photographs of the site when the tower reached full height, February 2026. From the trade press, floridayimby.com. Credit, as printed: Credit: Related Group, as Florida YIMBY prints it; the file names carry Golden Dusk Photography. Permission pending
- Thirty-one floor plan sheets from the developer’s public plan flipbook, fifteen Intracoastal and sixteen oceanfront. From the developer’s site, flipsnack.com. Credit, as printed: The developer’s plans, Hillsboro Mile Property Owner, LLC, as printed on each sheet. Permission pending
Every figure in the strip at the top of the page rests on one of these sources.
- Related Group and Dezer Development, Rosewood Residences Hillsboro Beach sales site developer, brand or public record
- Related Group and Dezer Development, Sales site, legal page developer, brand or public record
- Hillsboro Mile Property Owner, LLC, Property fact sheet, not offered here developer, brand or public record, 2023-04
- Related Group, Rosewood floor plans, the public flipbook developer, brand or public record
- Rosewood Hotels & Resorts, by PR Newswire, Launch release developer, brand or public record, 2023-04-05
- Florida YIMBY, Vertical construction tops out trade press, 2026-02-09
- PROFILEmiami, Related Group and Dezer Development top off Rosewood Residences trade press, 2026-02-09
For sale and for rent
This publication carries no listings. Marder Group, the brokerage team that publishes it, keeps what is for sale, for rent, pending and sold in this building on its own site.
See current listings at Marder GroupNext along the shore