
Salato Residences
Forty residences on the beach at 305 Briny Avenue, a few steps from the Pompano Beach Pier, completed in 2026.
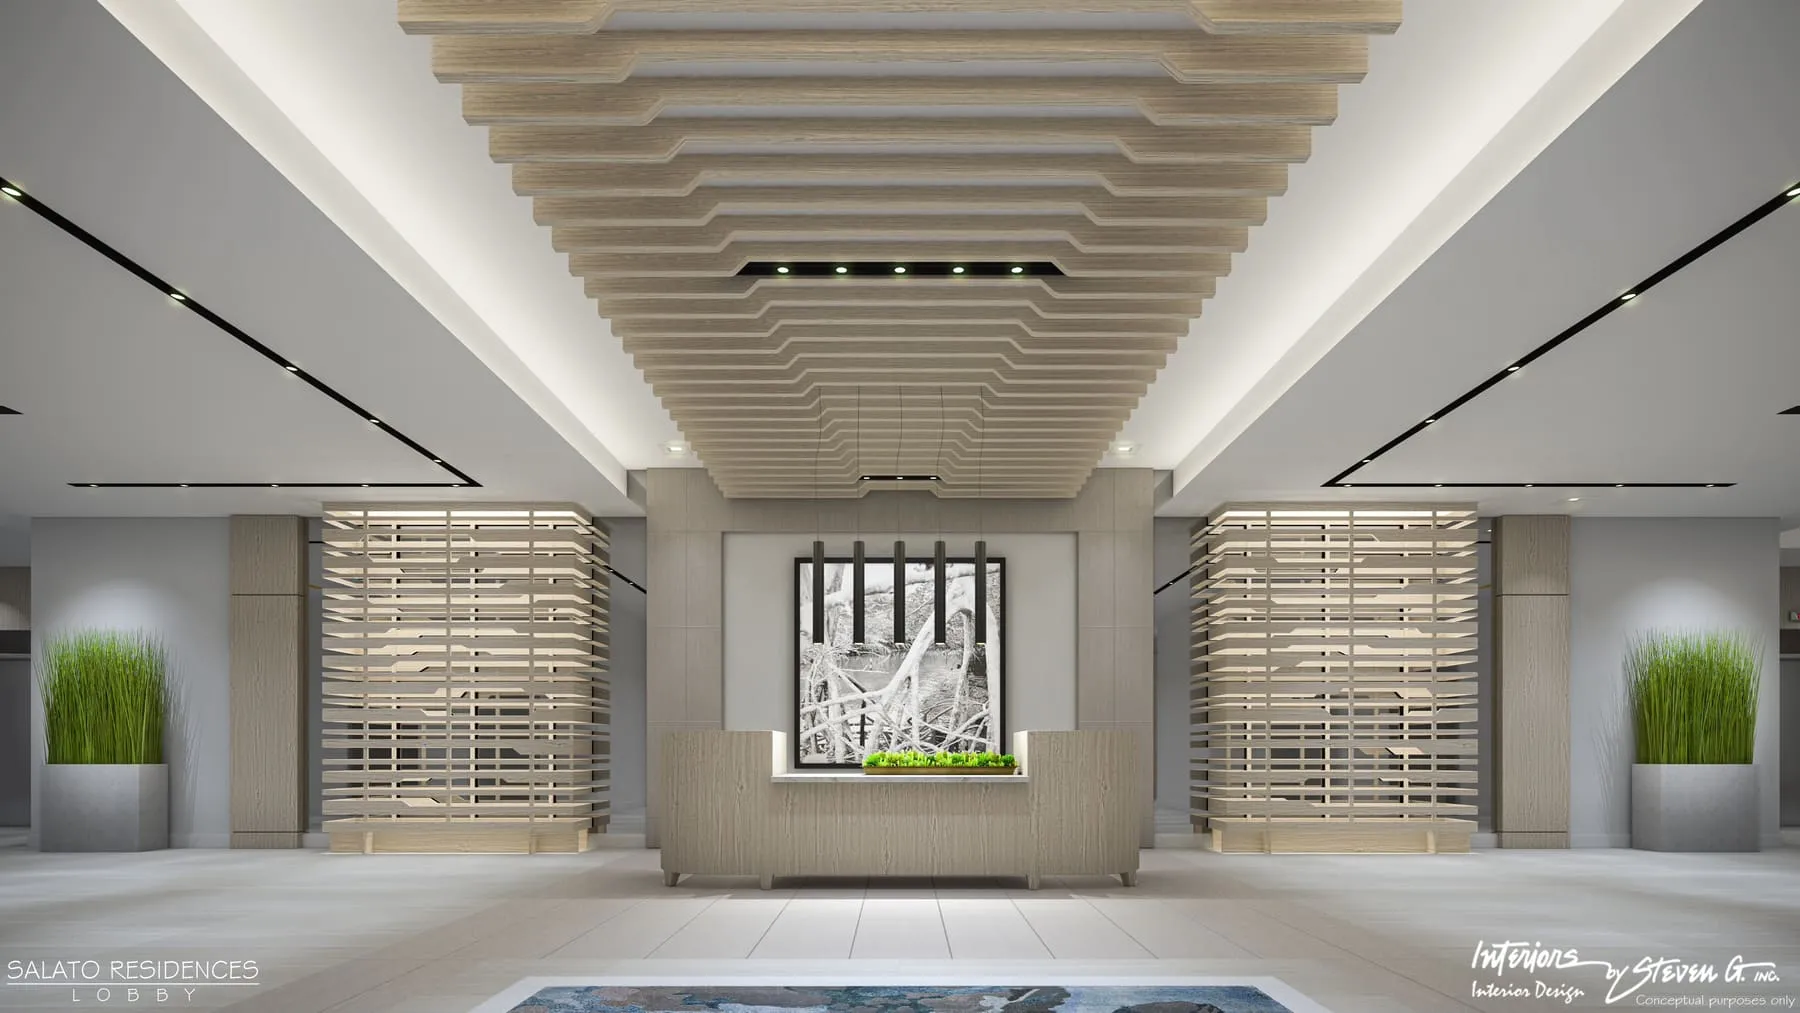
Rendering. Courtesy of the developer, with the renderer’s ARX mark as printed
- residences, six of them penthouses
- 40
- square feet inside, every residence three bedrooms
- 2,106 to 3,354
- deep terraces, 320 to 746 square feet
- 14 ft
- square feet of shared space over the ocean
- 20,000
- completed
- 2026
Forty homes by the pier
Salato stands at 305 Briny Avenue, at the corner of Southeast Fourth Street, a few steps from the Pompano Beach Pier and with its own way onto the sand. U.S. Development built it with Randall Stofft Architects, and Interiors by Steven G. designed the rooms.
Every one of the 40 residences has three bedrooms and three and a half baths, from 2,106 to 3,354 square feet inside, with a terrace 14 feet deep. The shared spaces, about 20,000 square feet of them, are open to the air, covered, and look over the ocean.
The developer announced construction complete in June 2026, a month after a grand opening. Since October residents can order meals from a chef service run by Damn Good Hospitality and pay for it when they use it, according to the South Florida Business Journal.
Every picture on this page is the developer’s rendering, made before the building was finished, and the finished building and its rooms may differ. The two from the air set the rendered building into a photograph of the shore.
- Developer
- U.S. Development
- Architecture
- Randall Stofft Architects
- Interiors
- Interiors by Steven G.
The building, the rooms
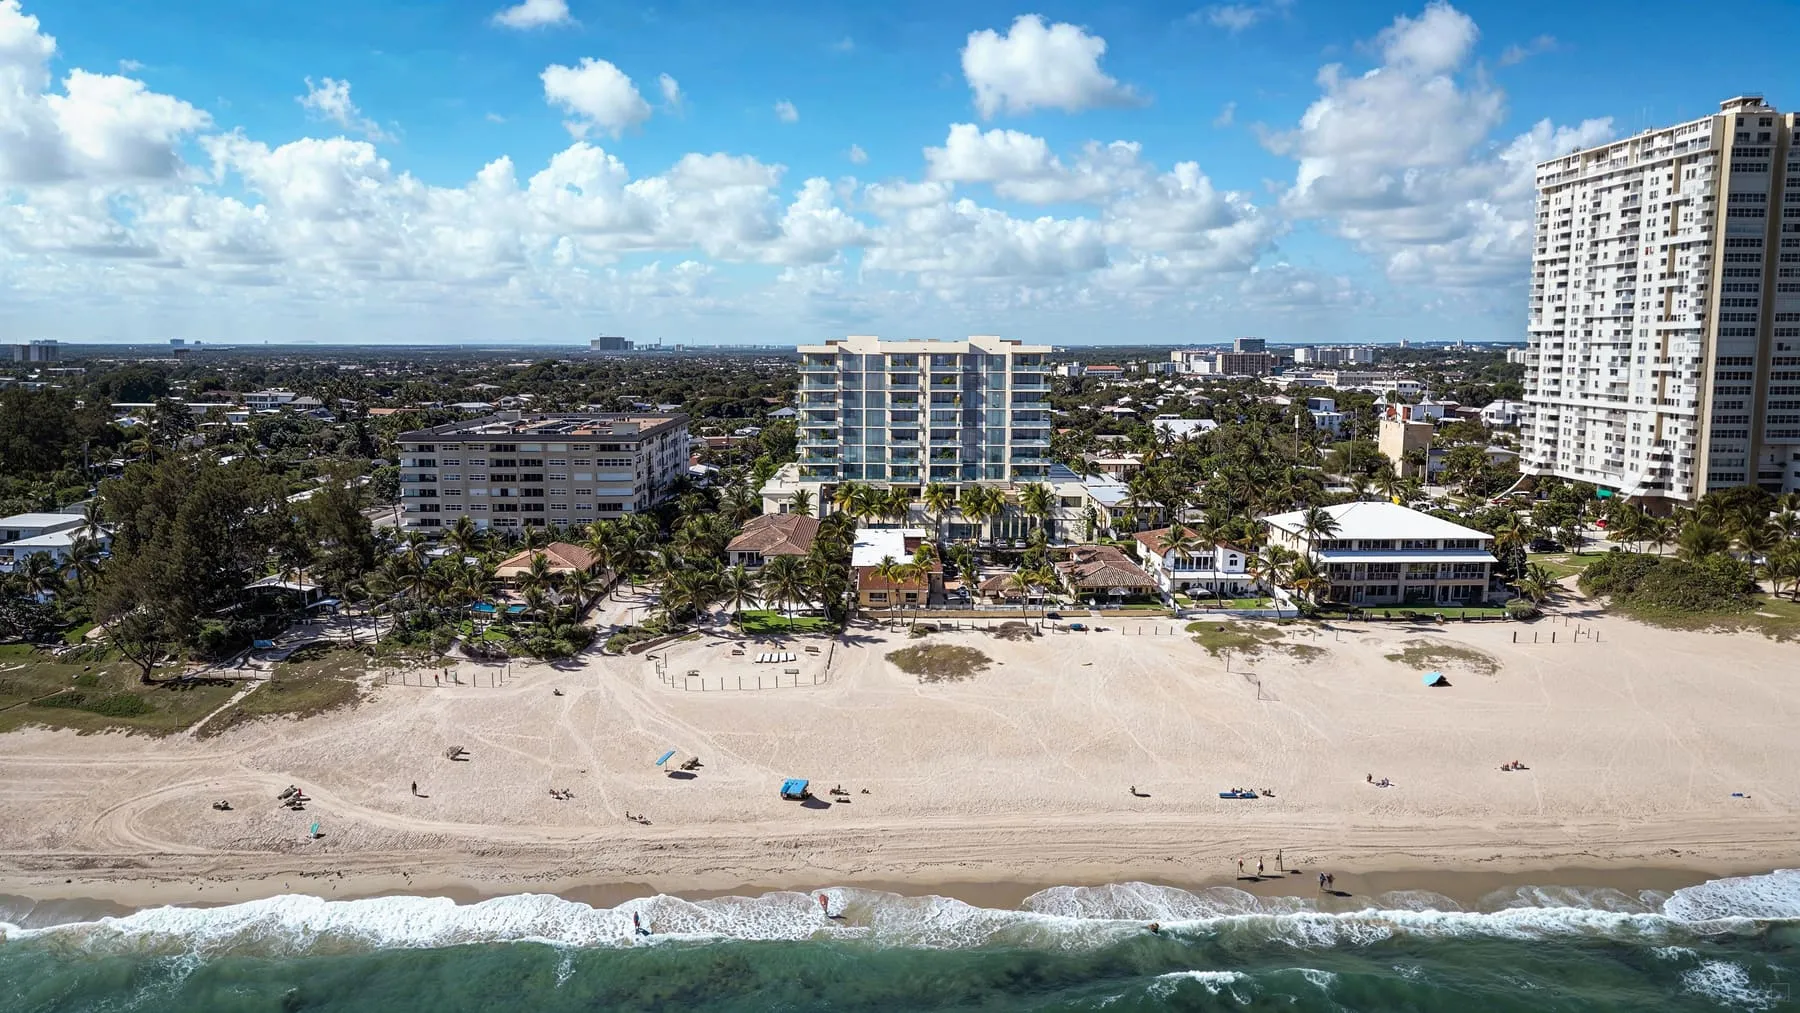
1The building set into a photograph of the beach from the air 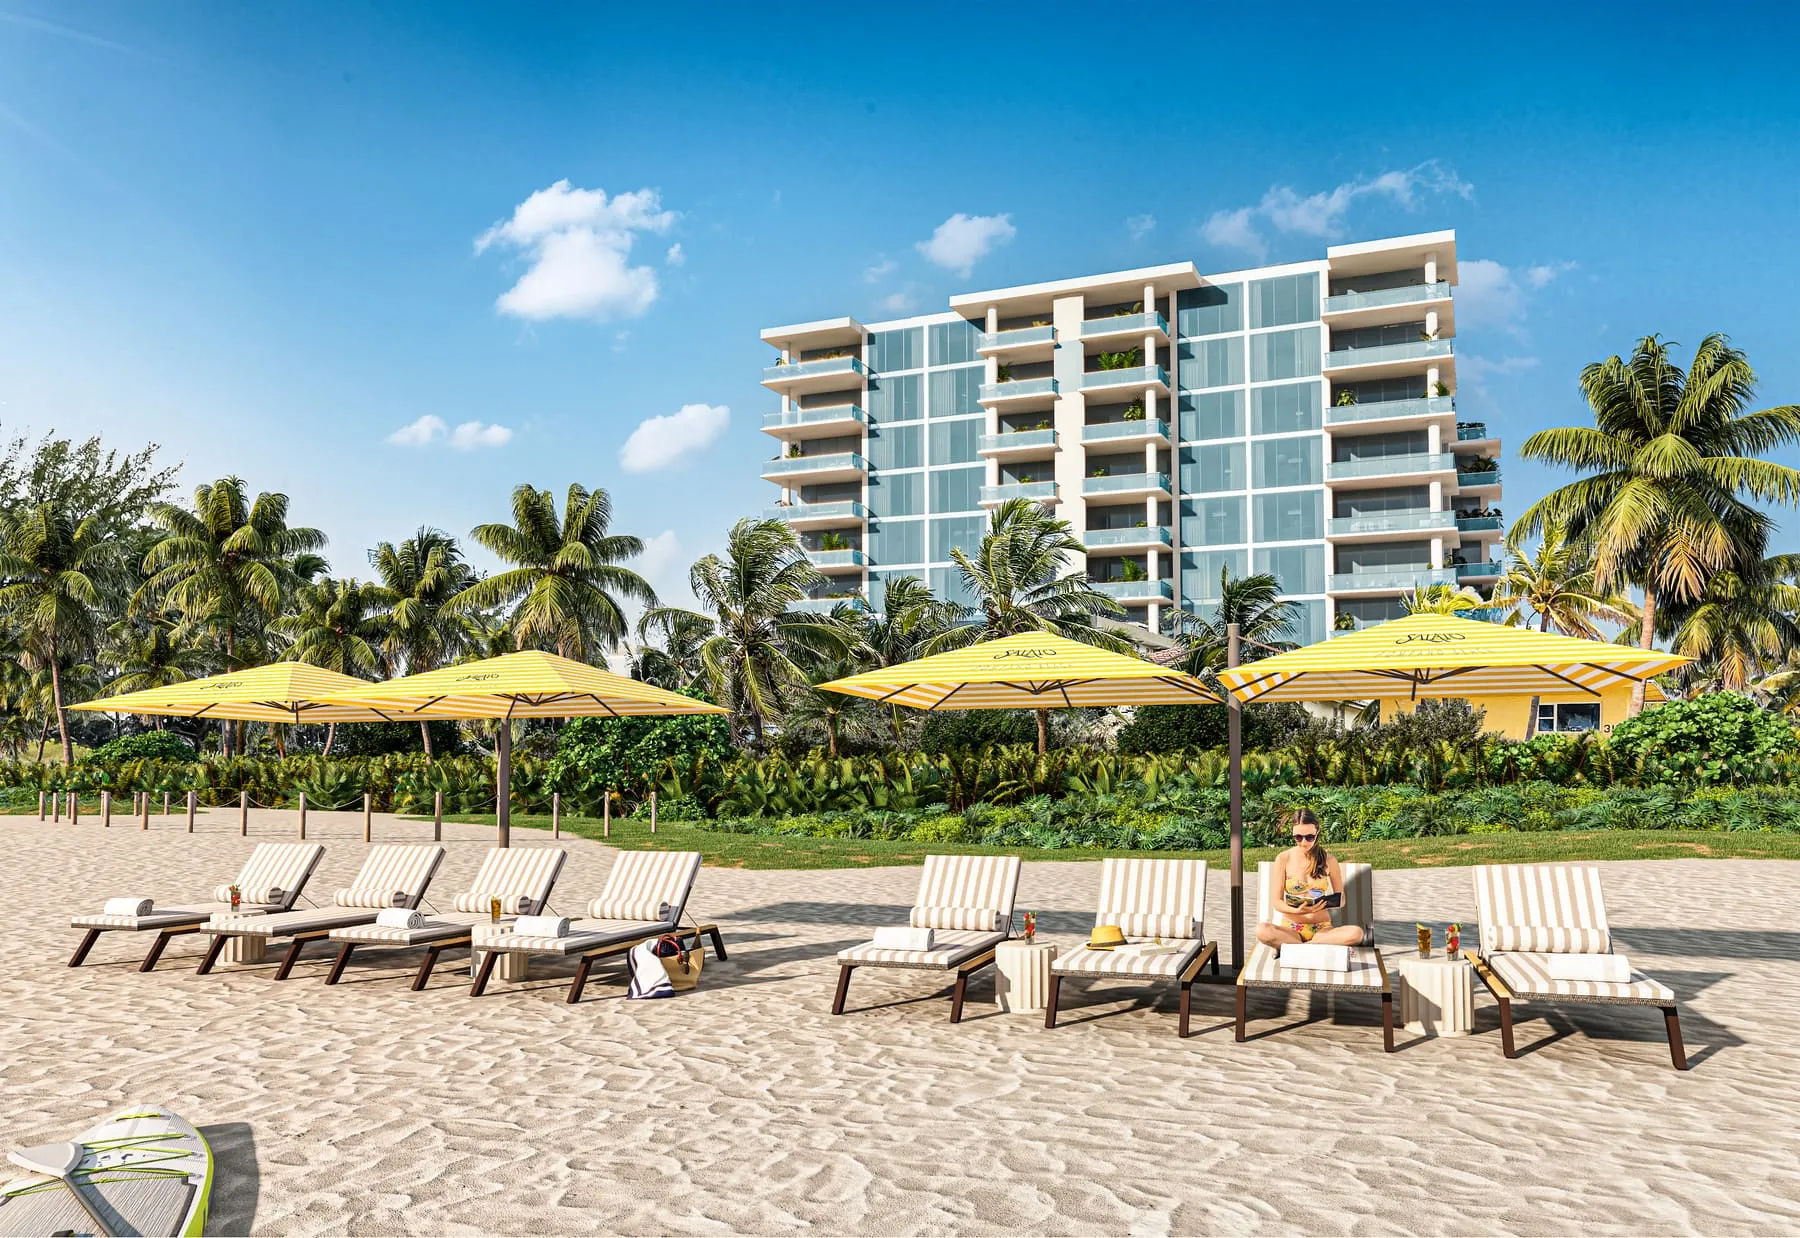
2From the sand, with the beach service set up 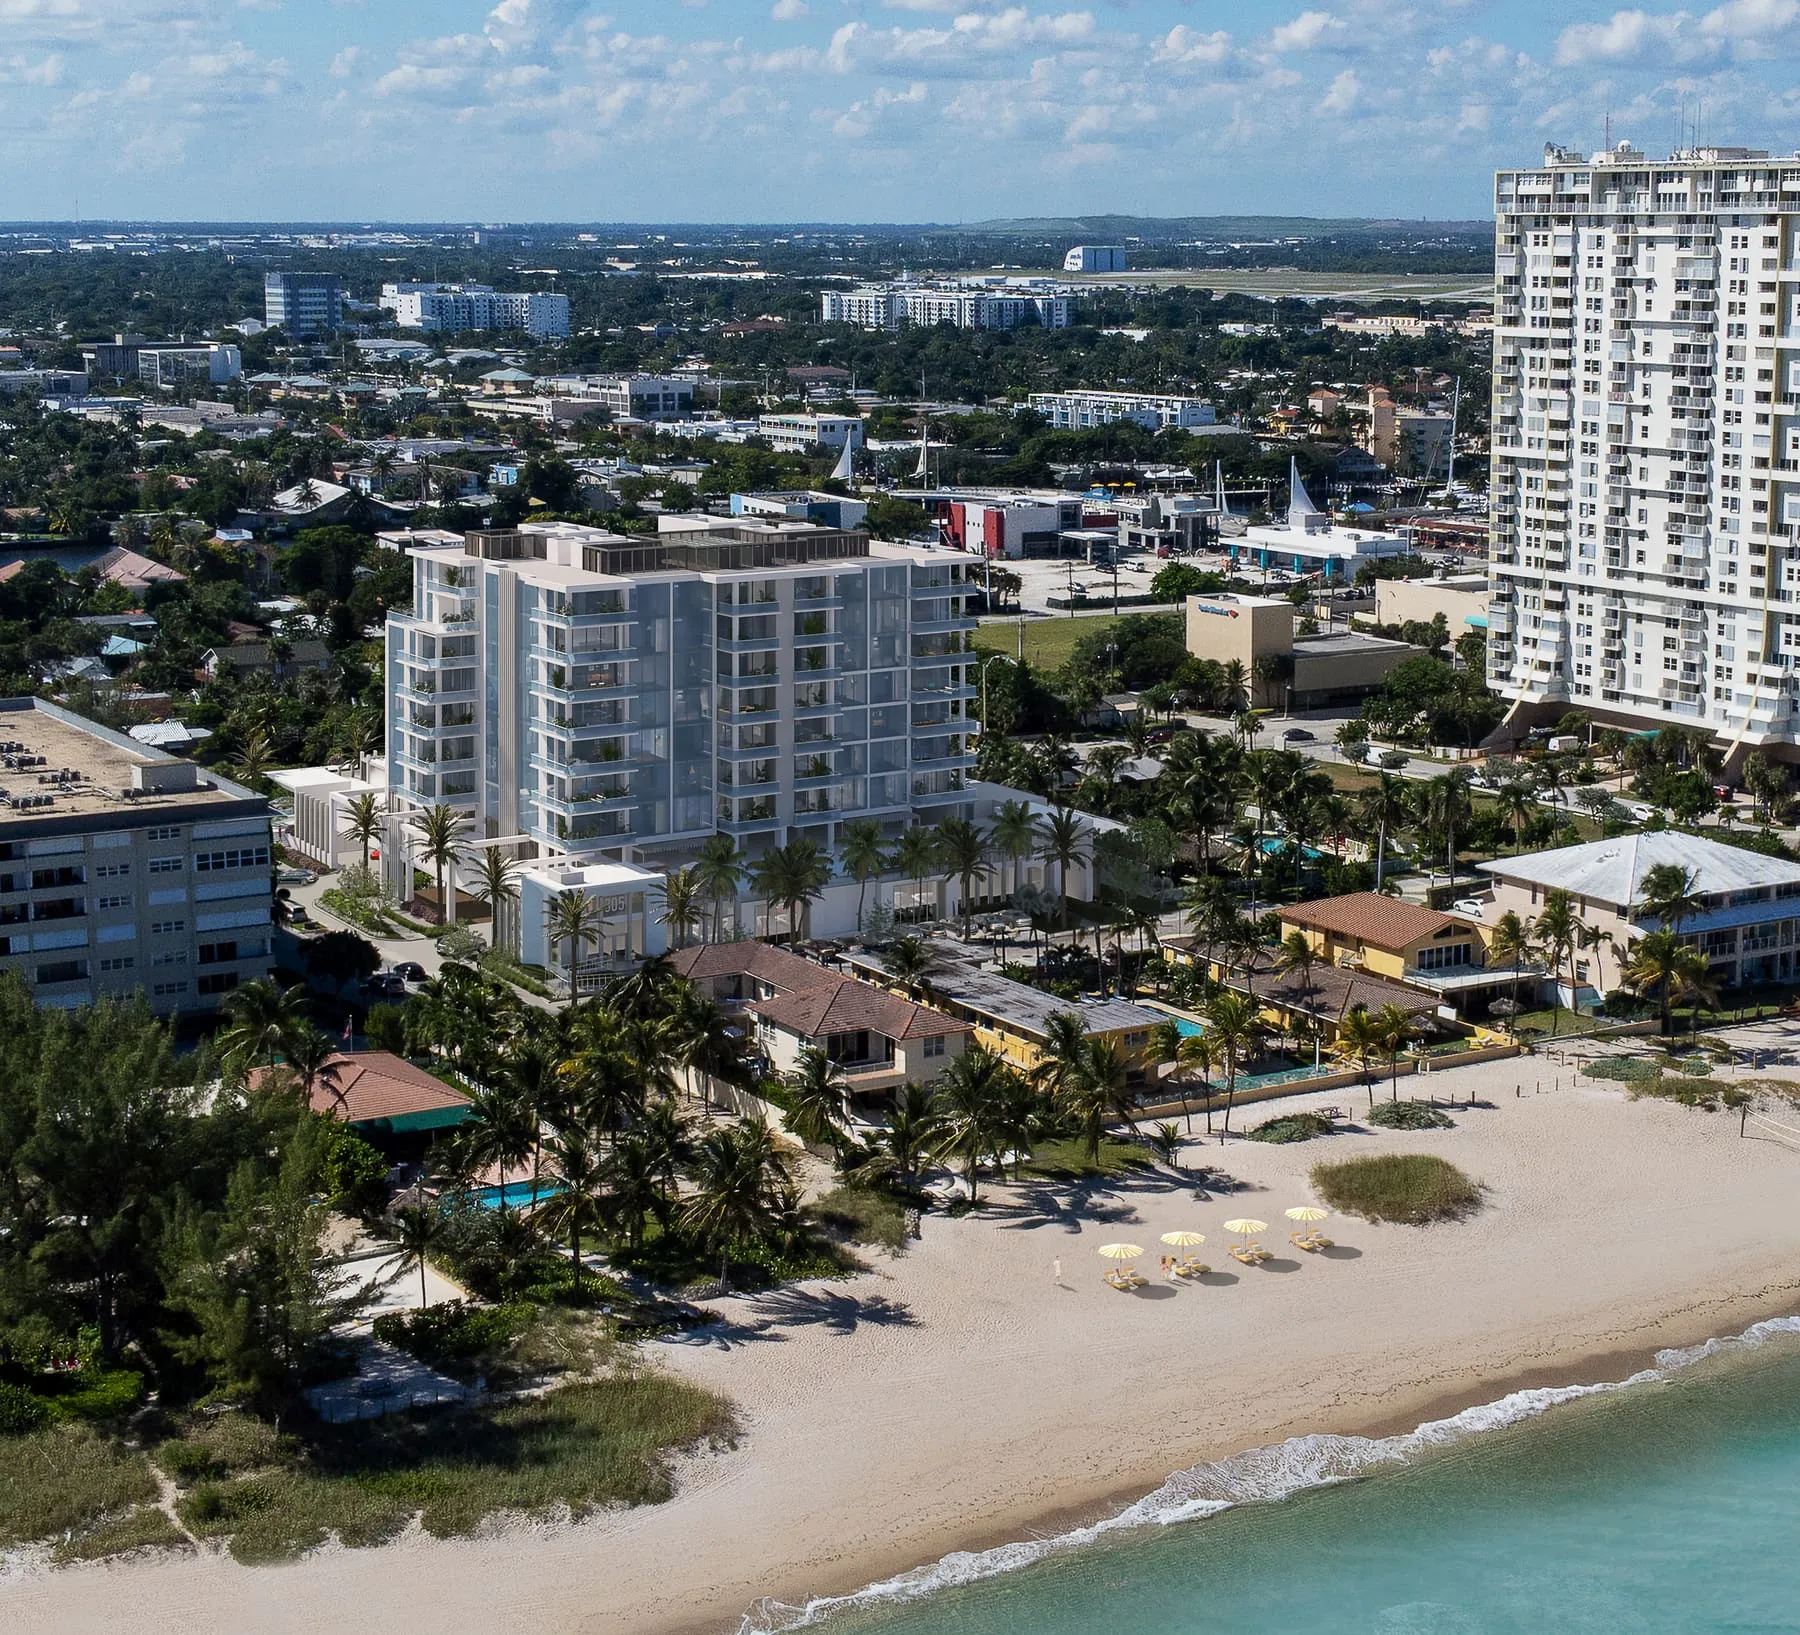
3From over the water, set into a photograph of the shore 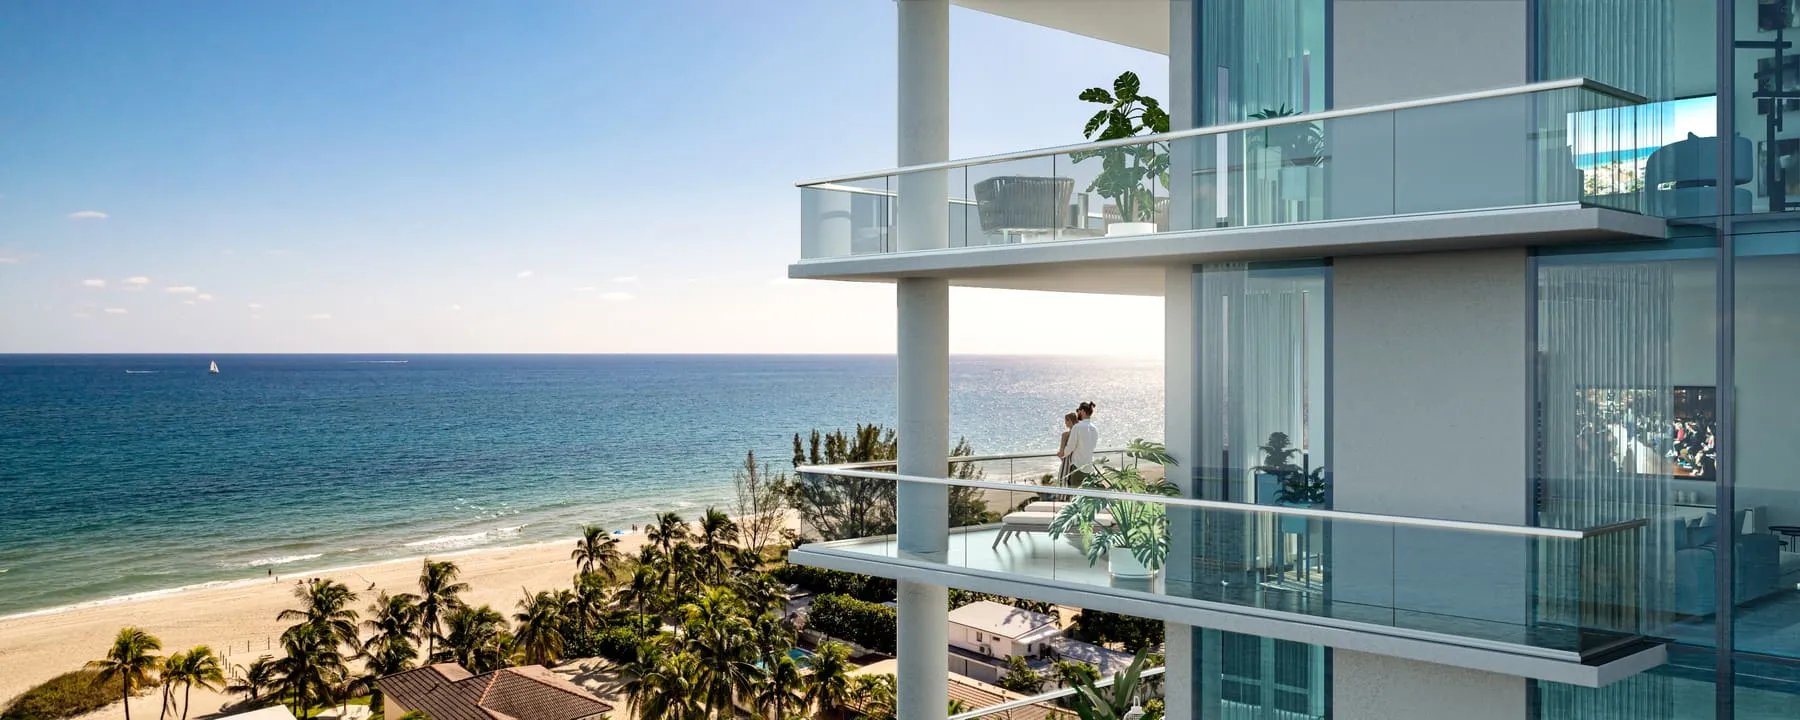
4The ocean from a residence terrace 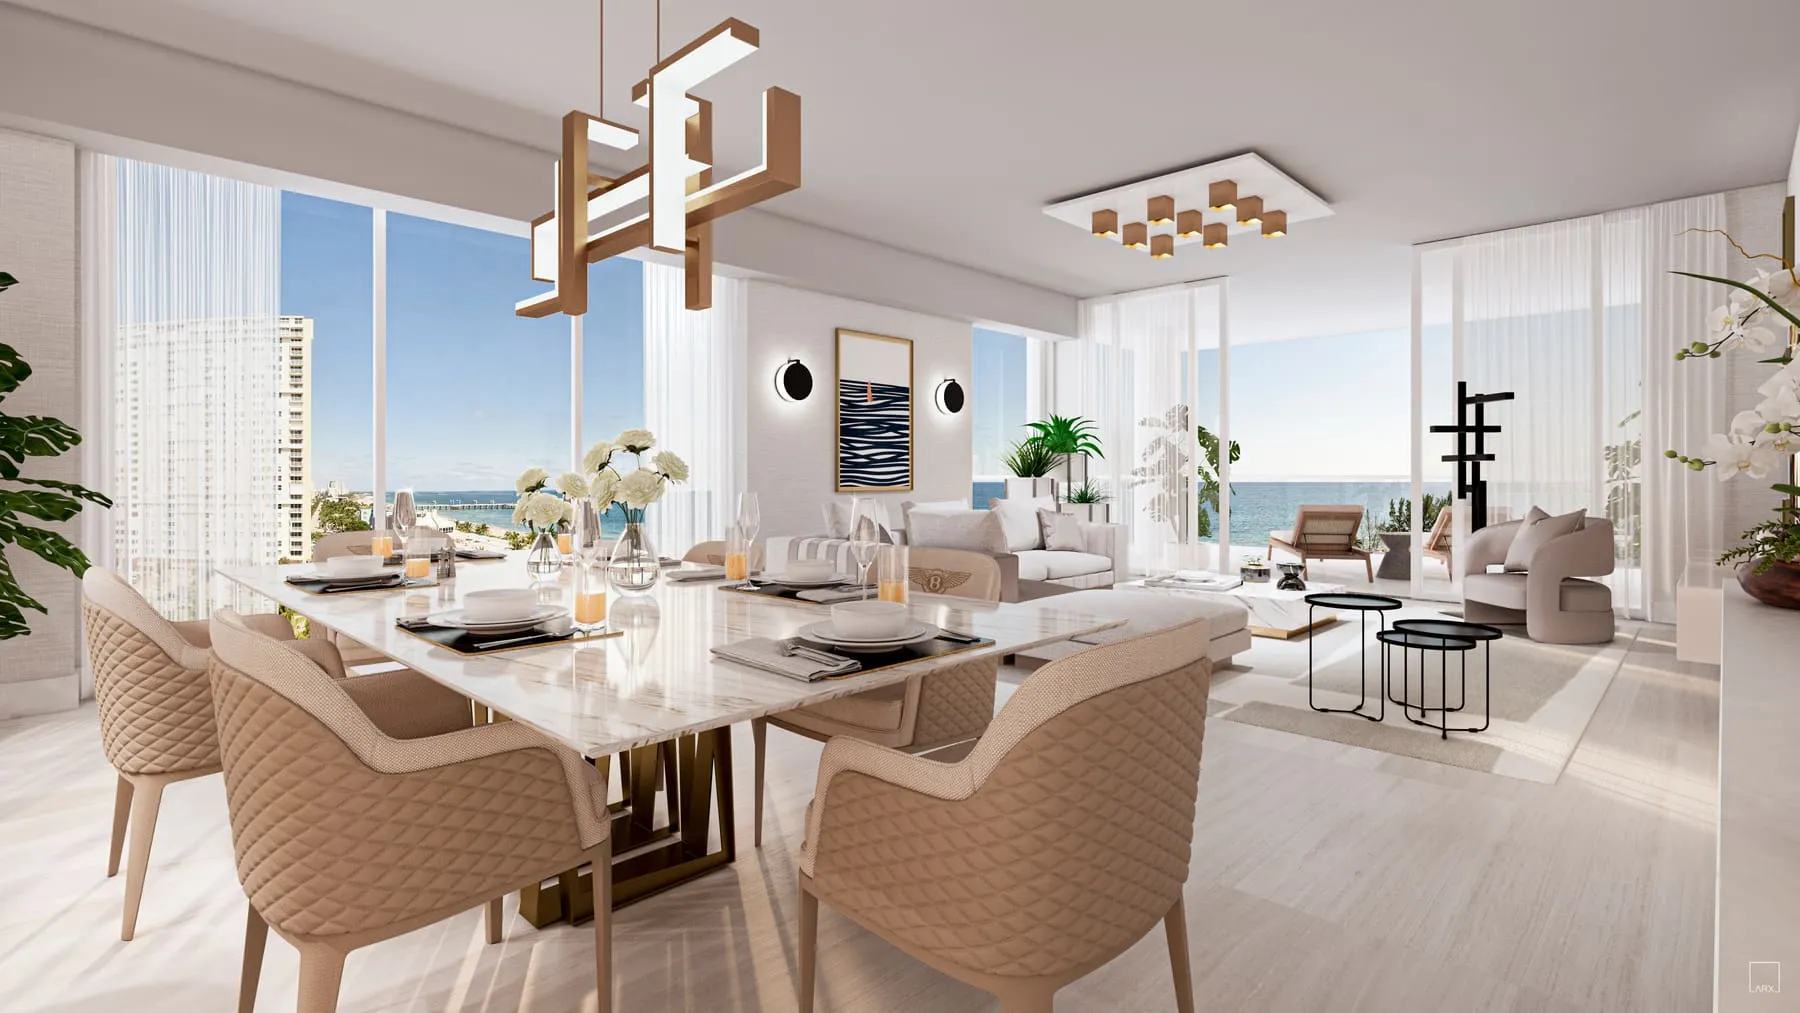
5A great room, the dining table toward the sea 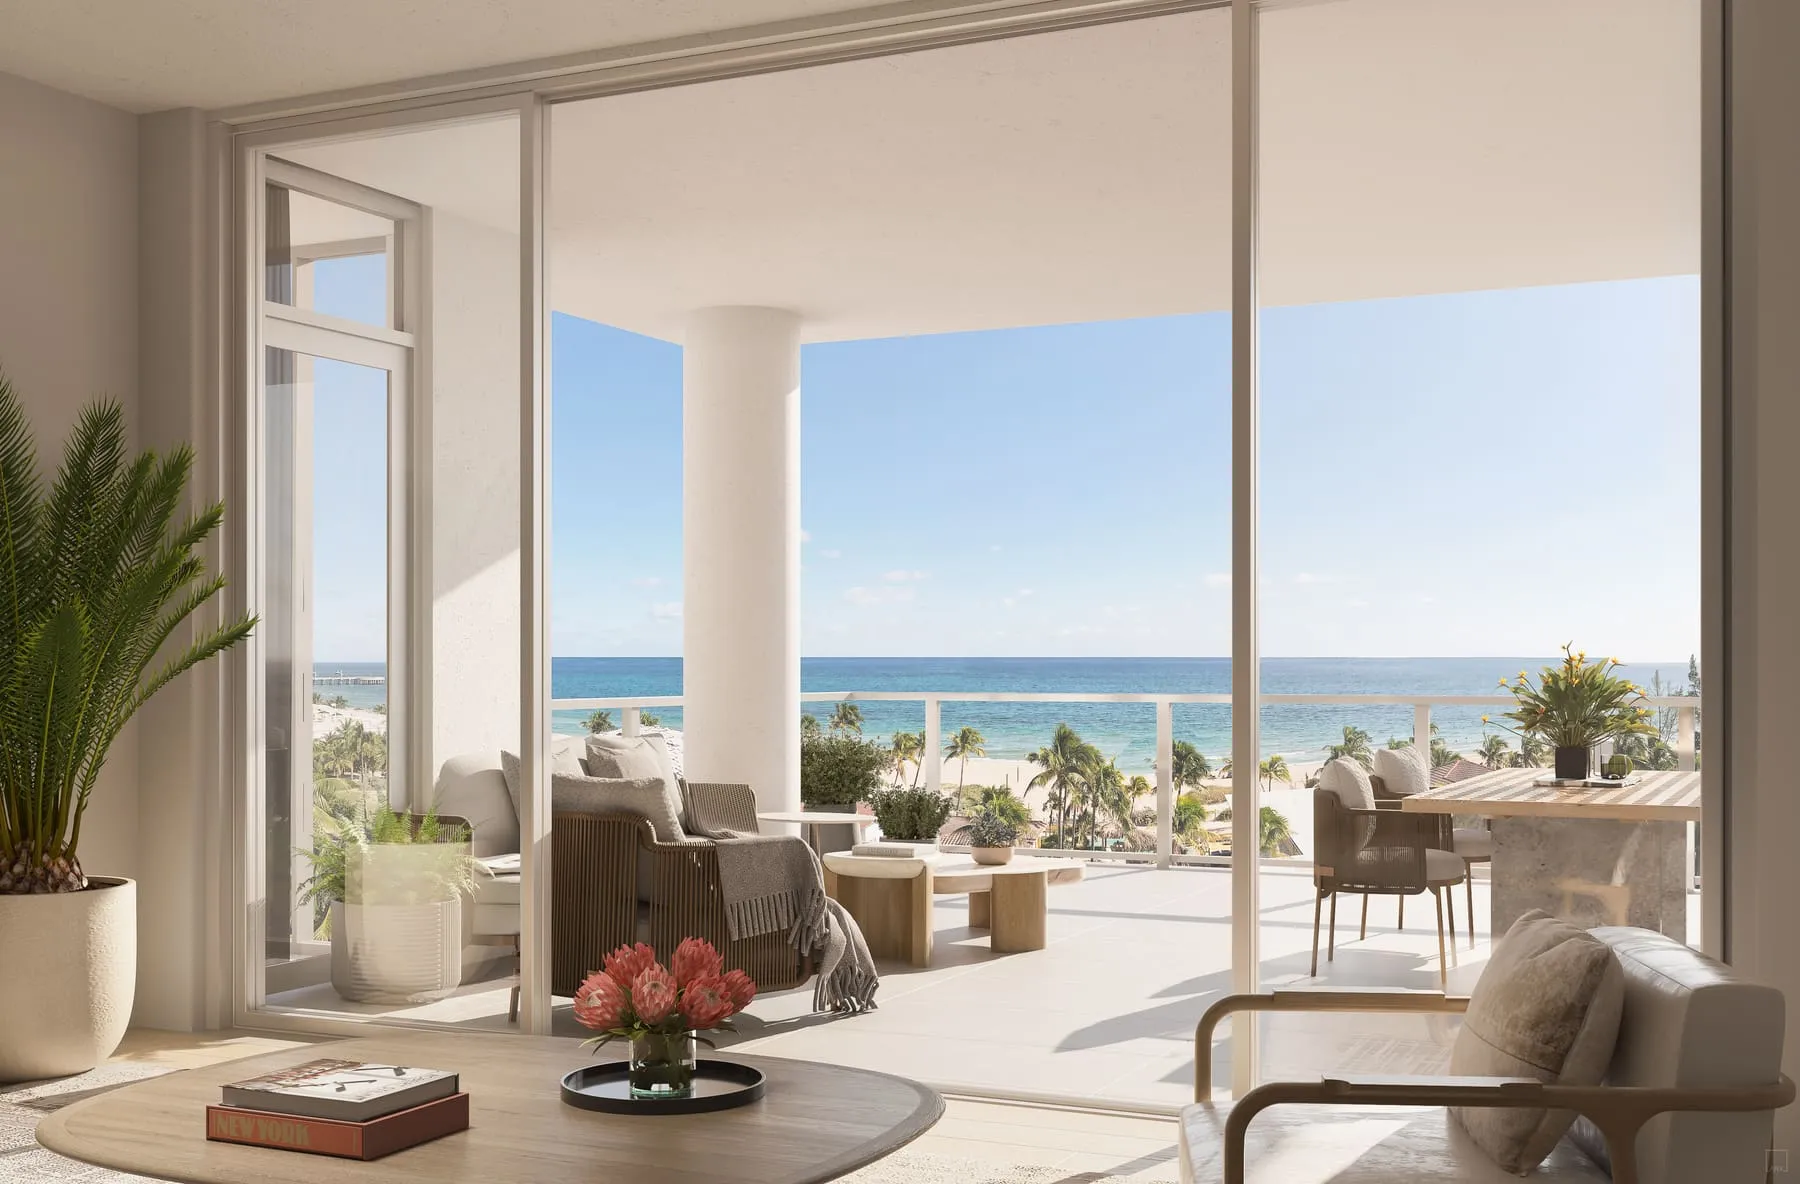
6A living room opening onto its terrace 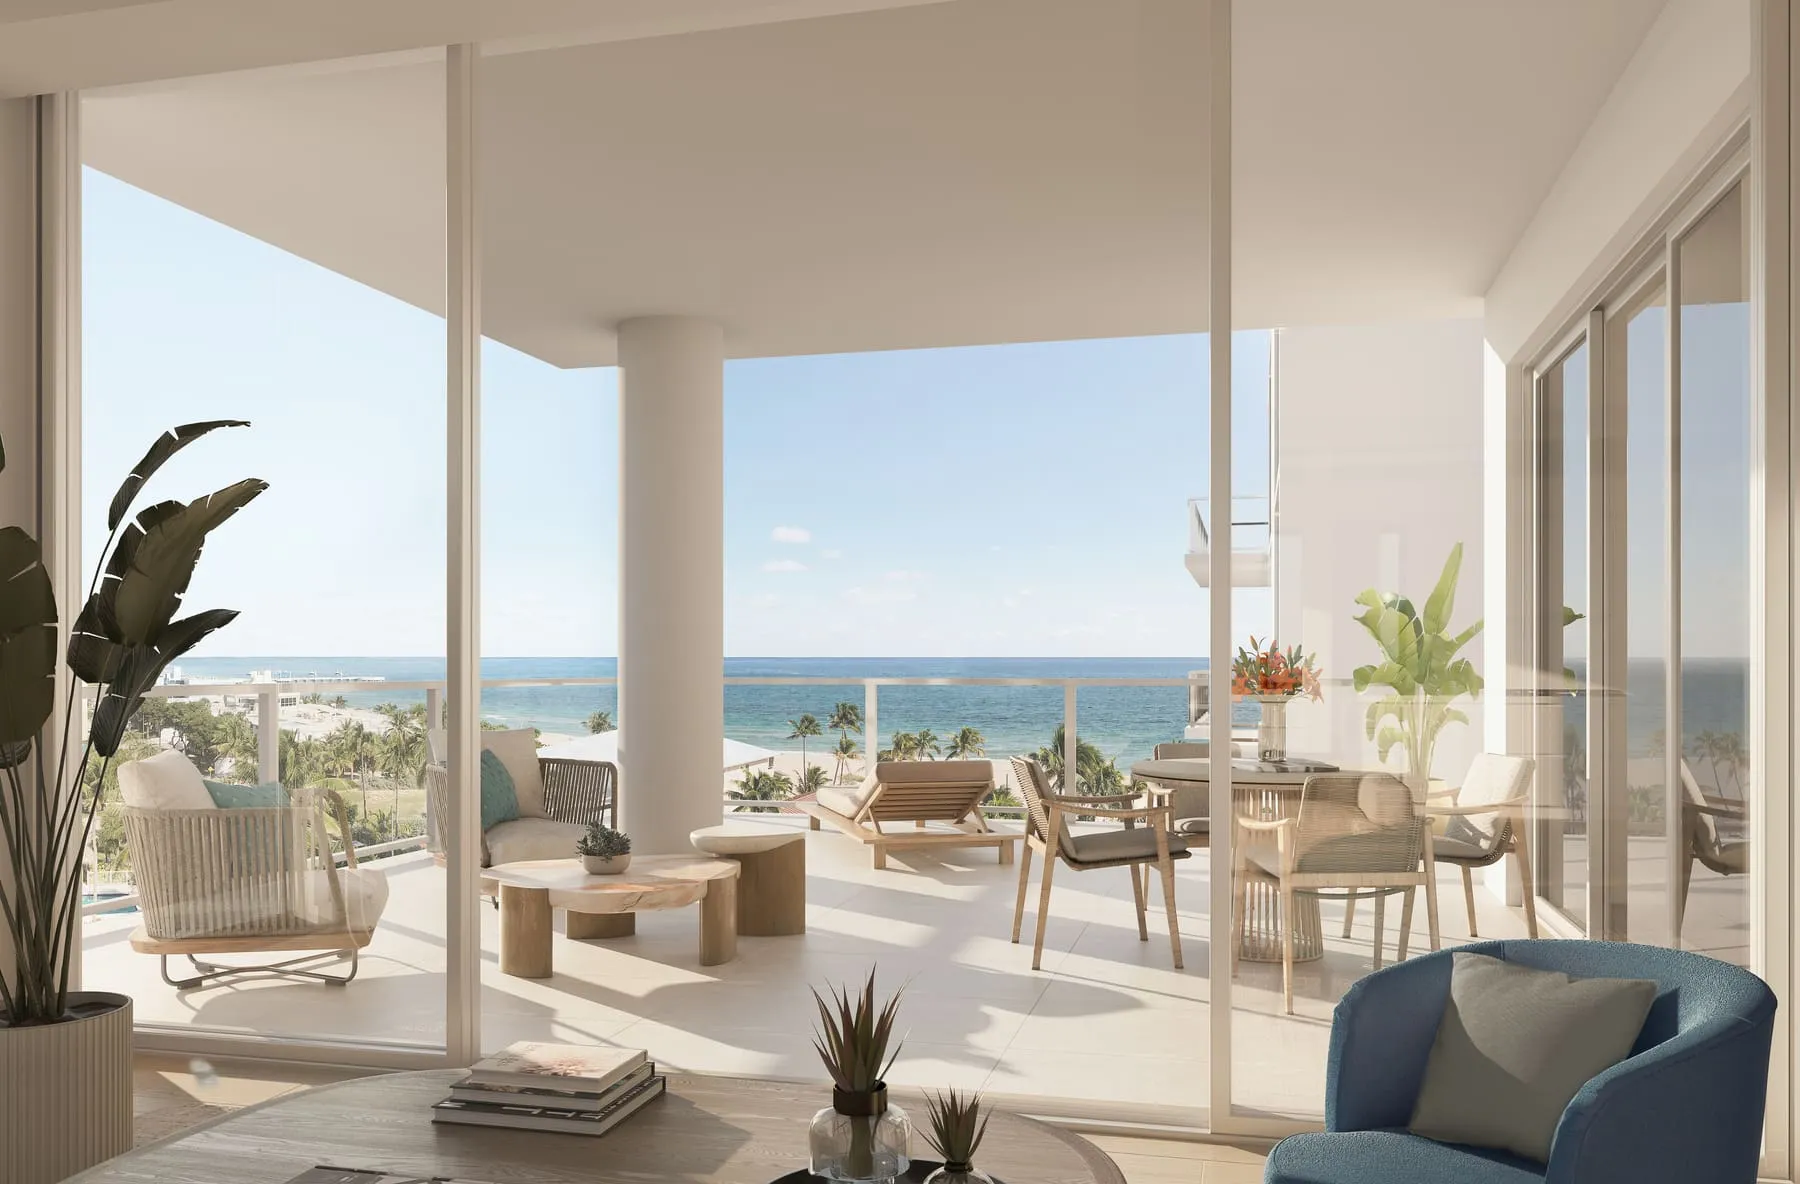
7Another residence, opening onto its terrace 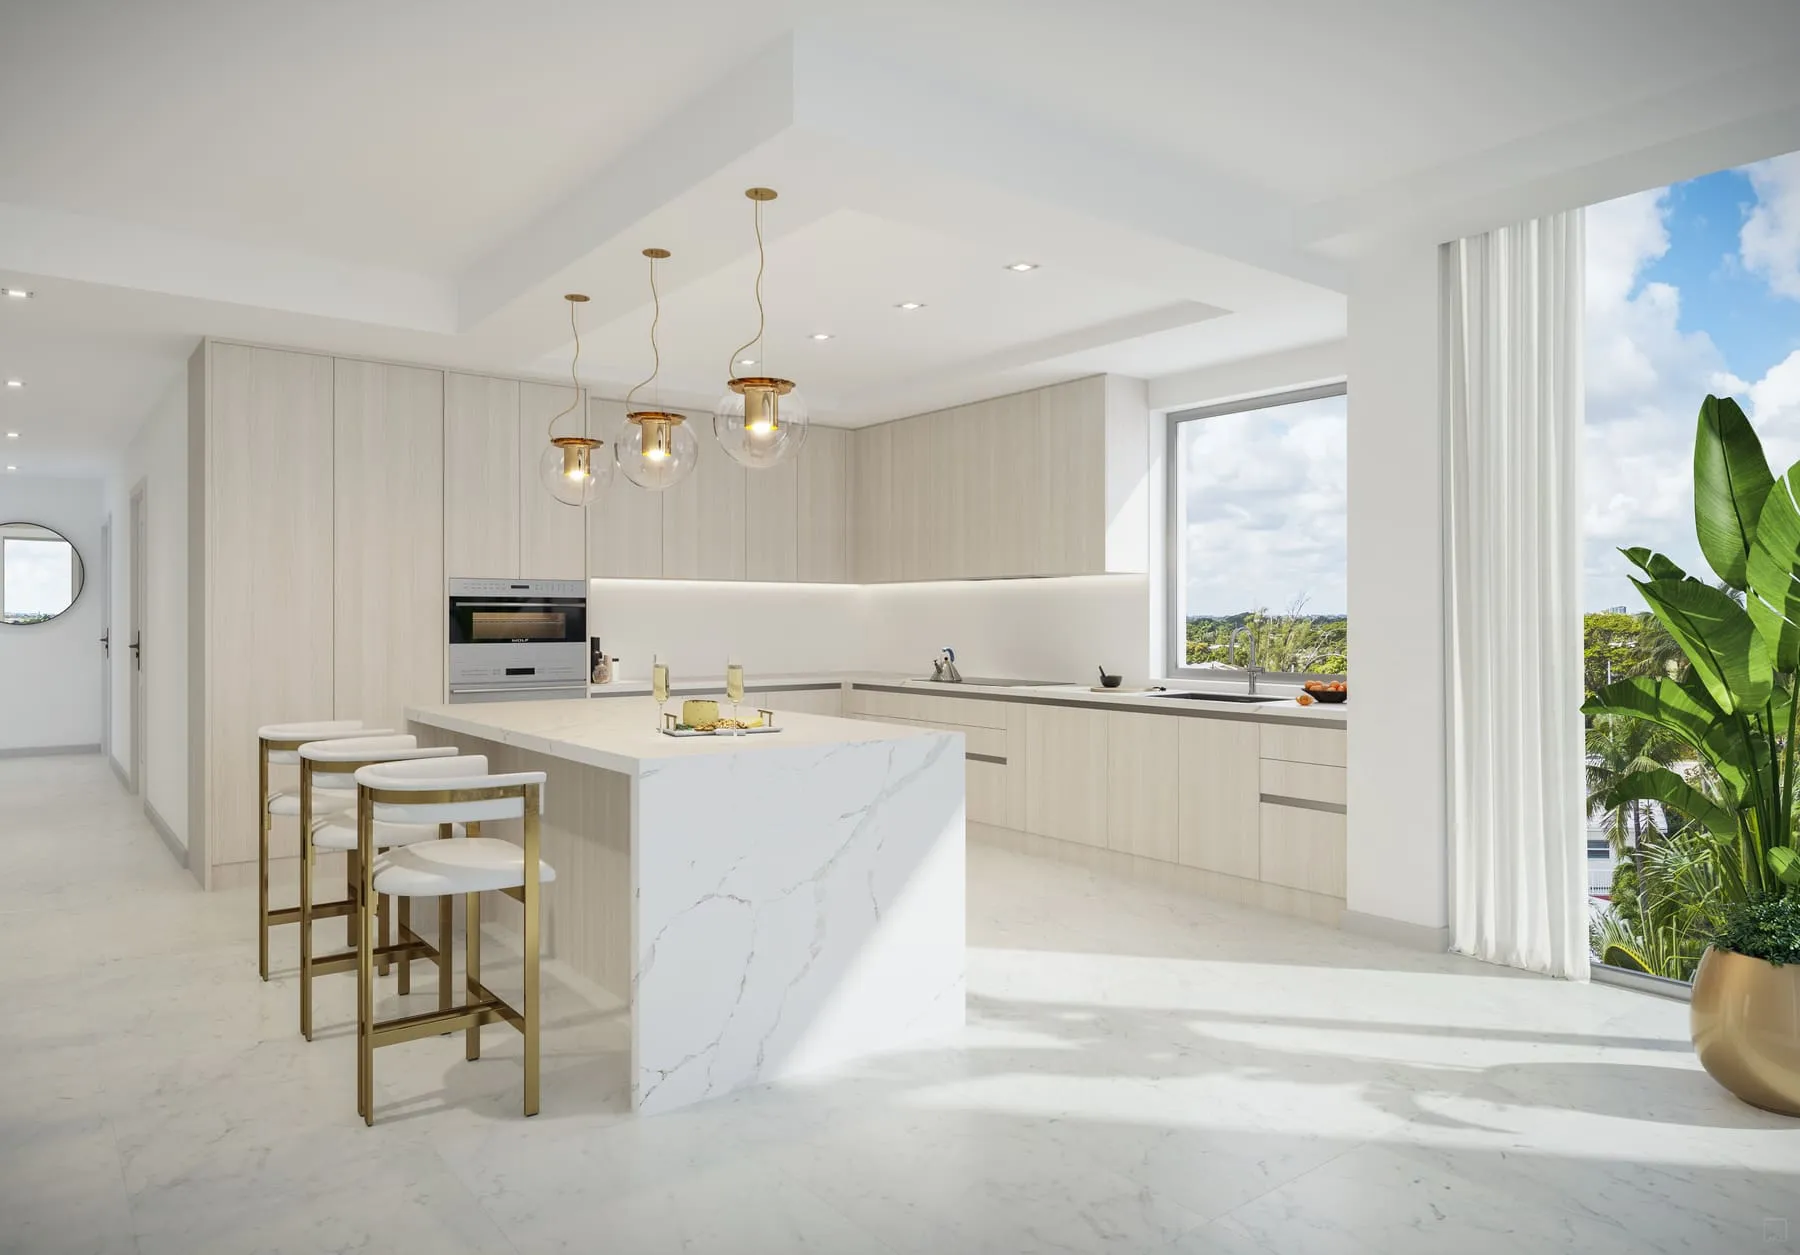
8A residence kitchen 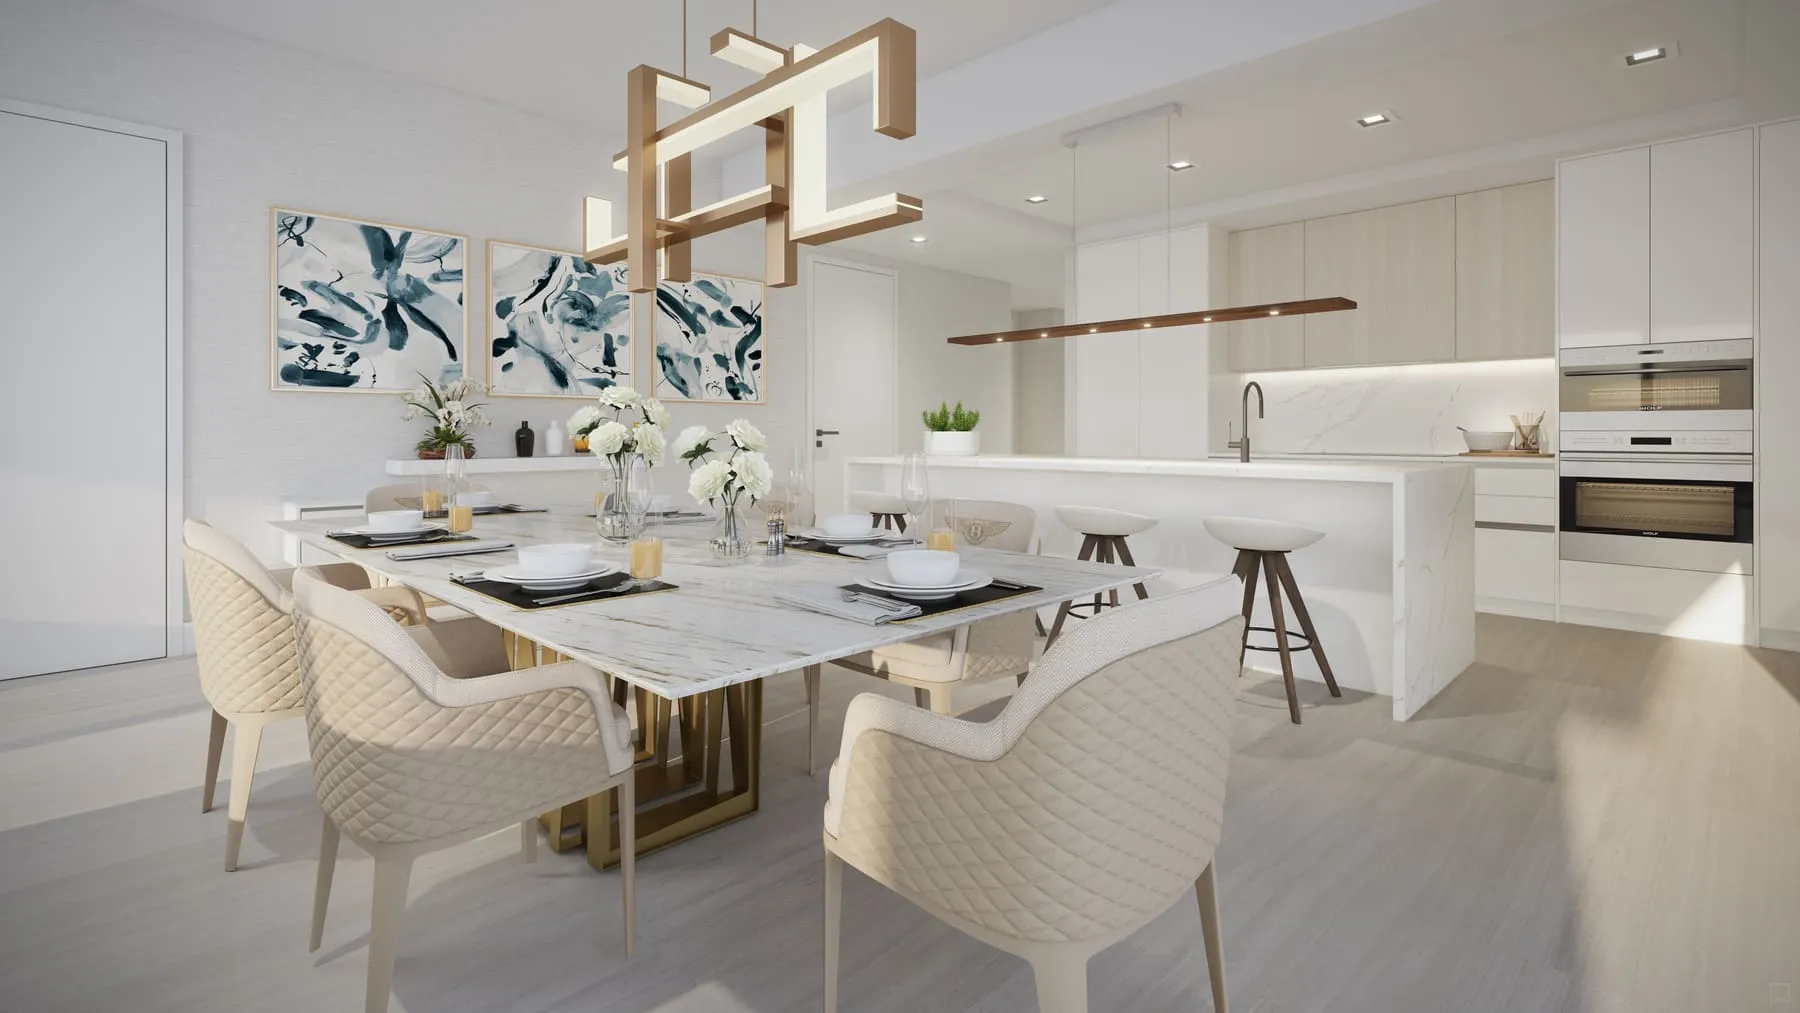
9A kitchen with the dining table beside it 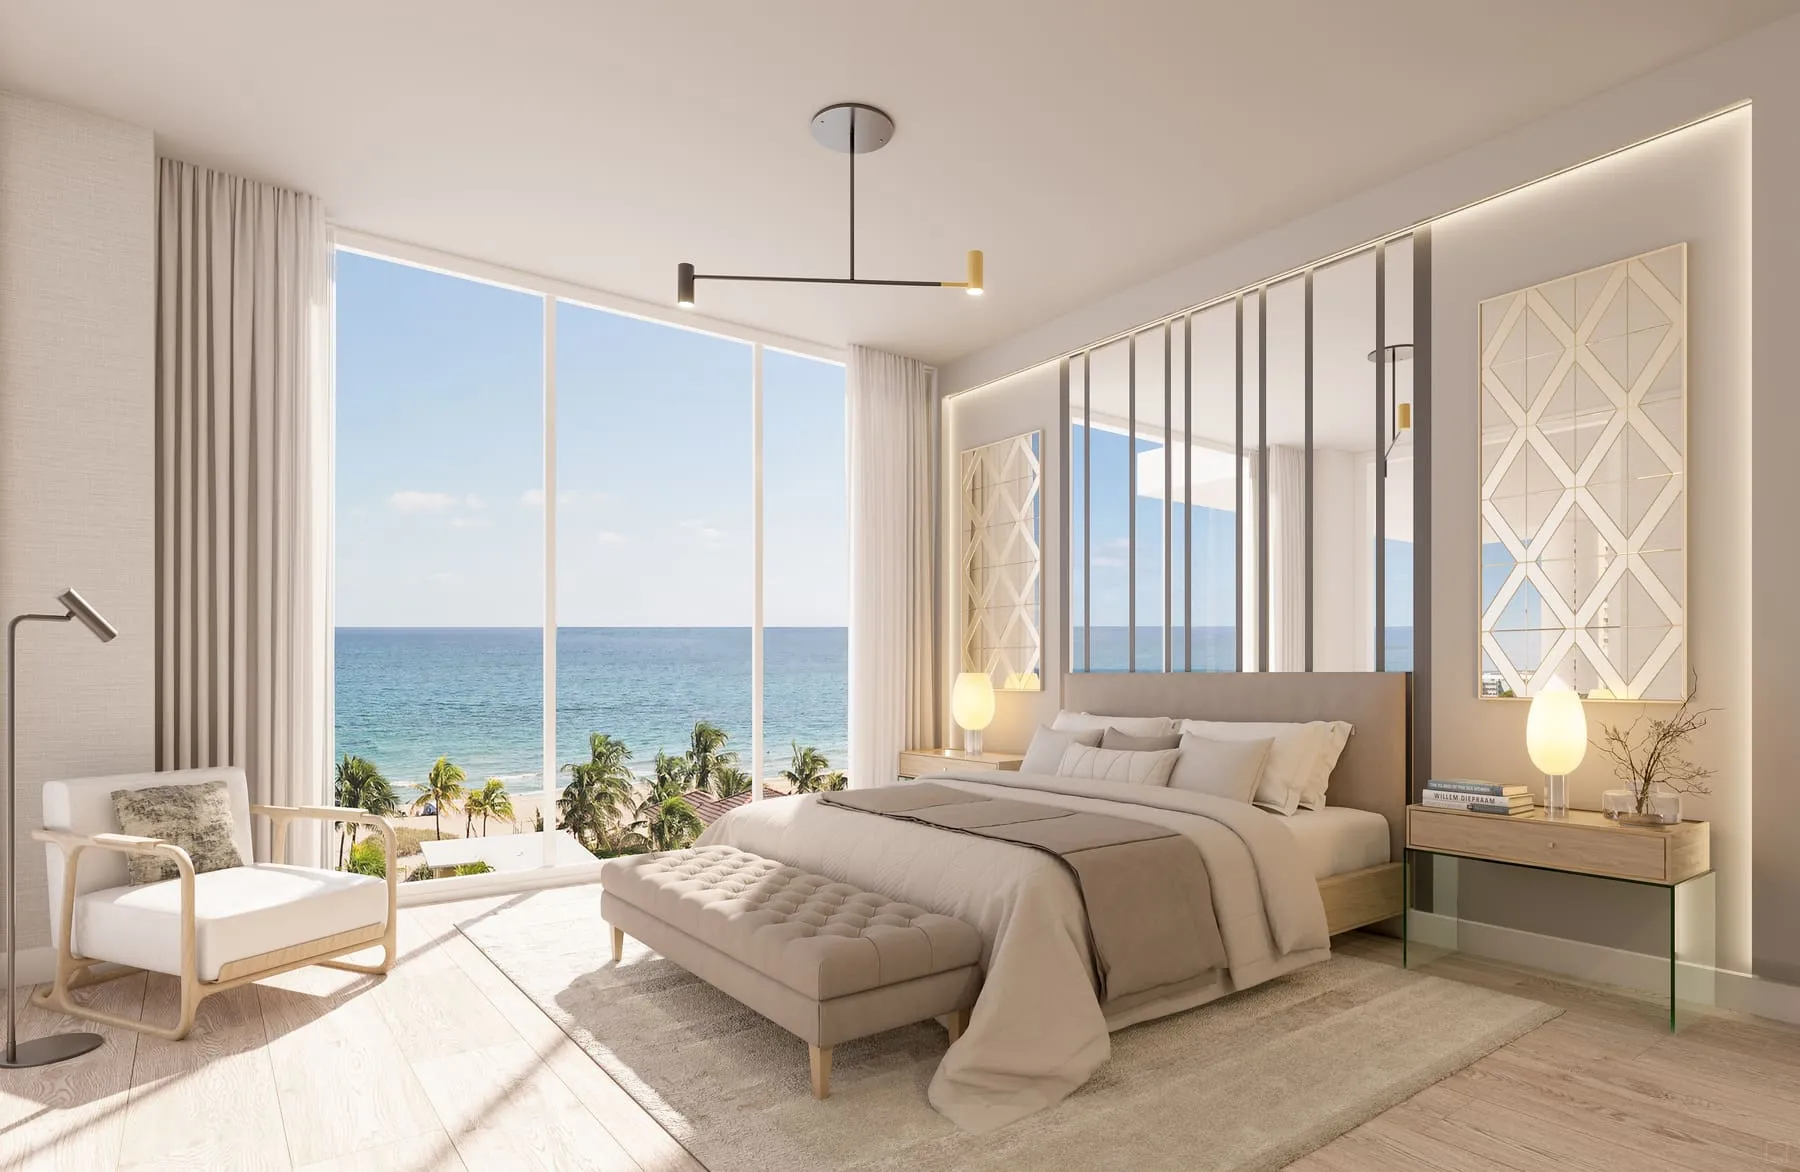
10A primary bedroom facing the ocean 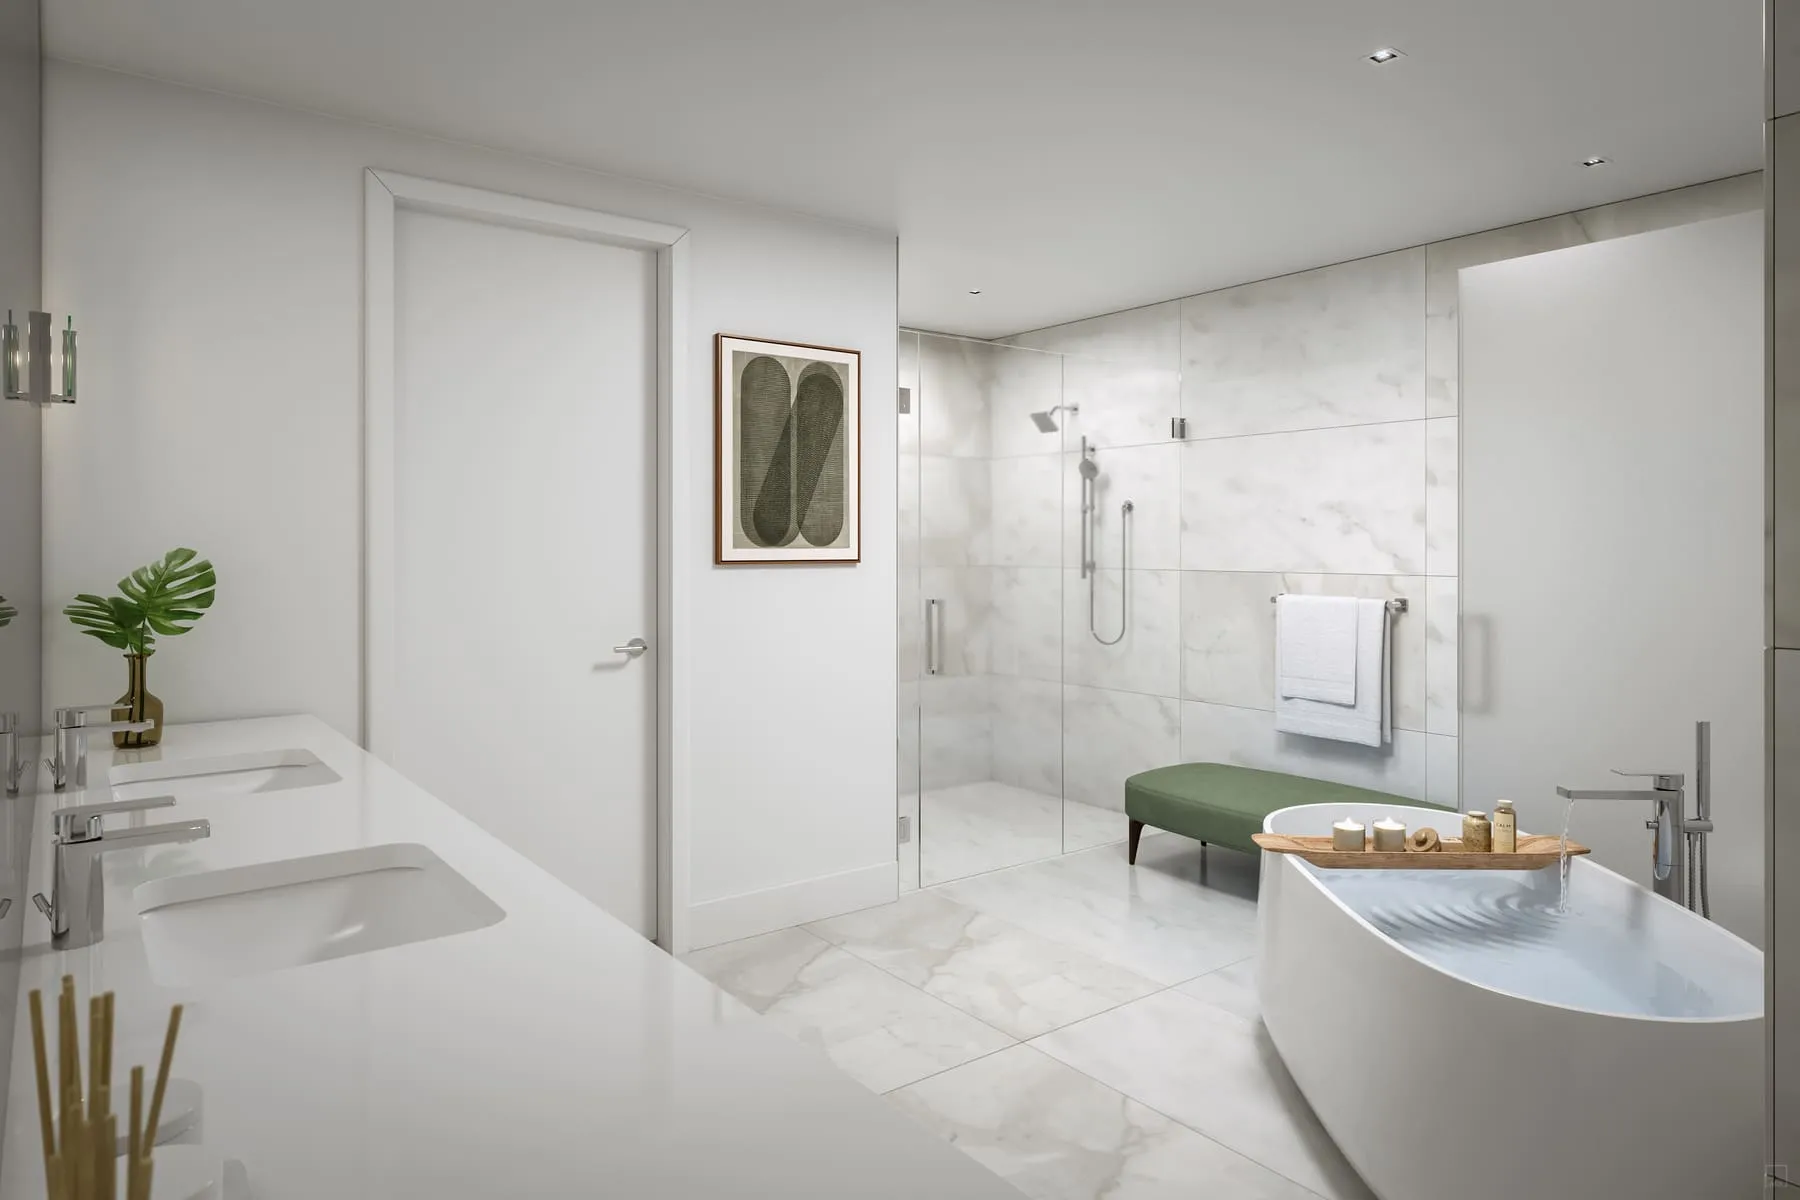
11A primary bath 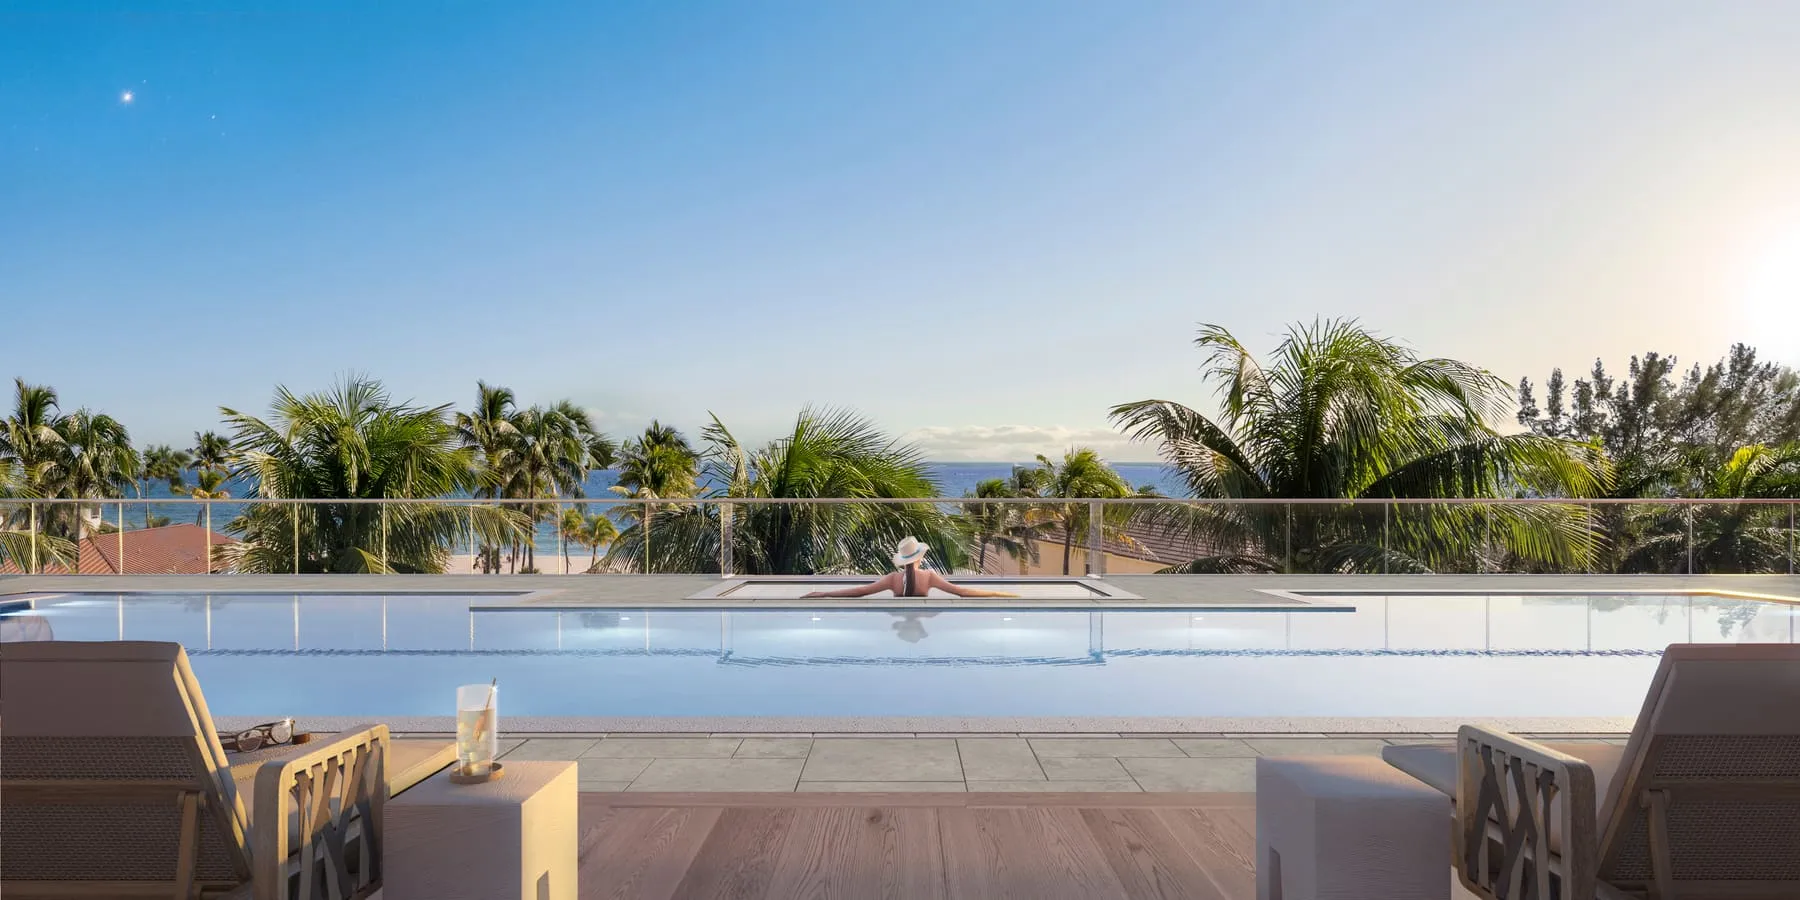
12The pool’s edge, looking out to sea 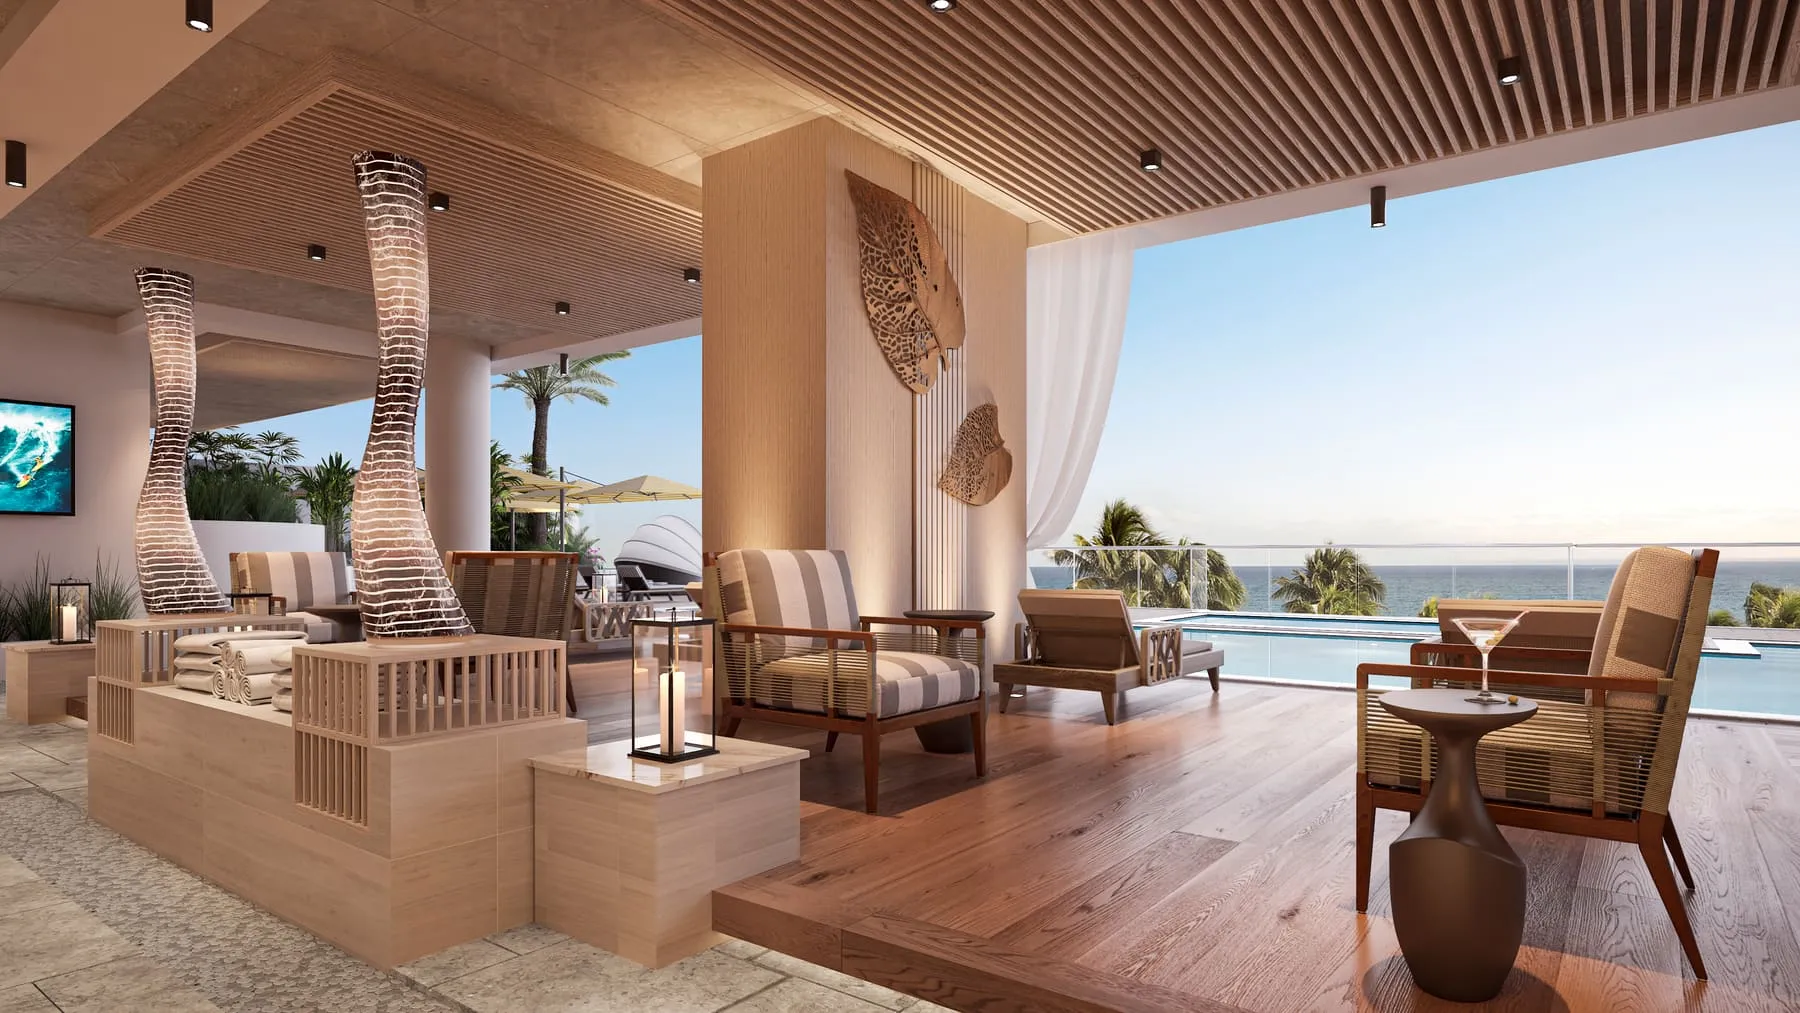
13Covered seating on the pool deck 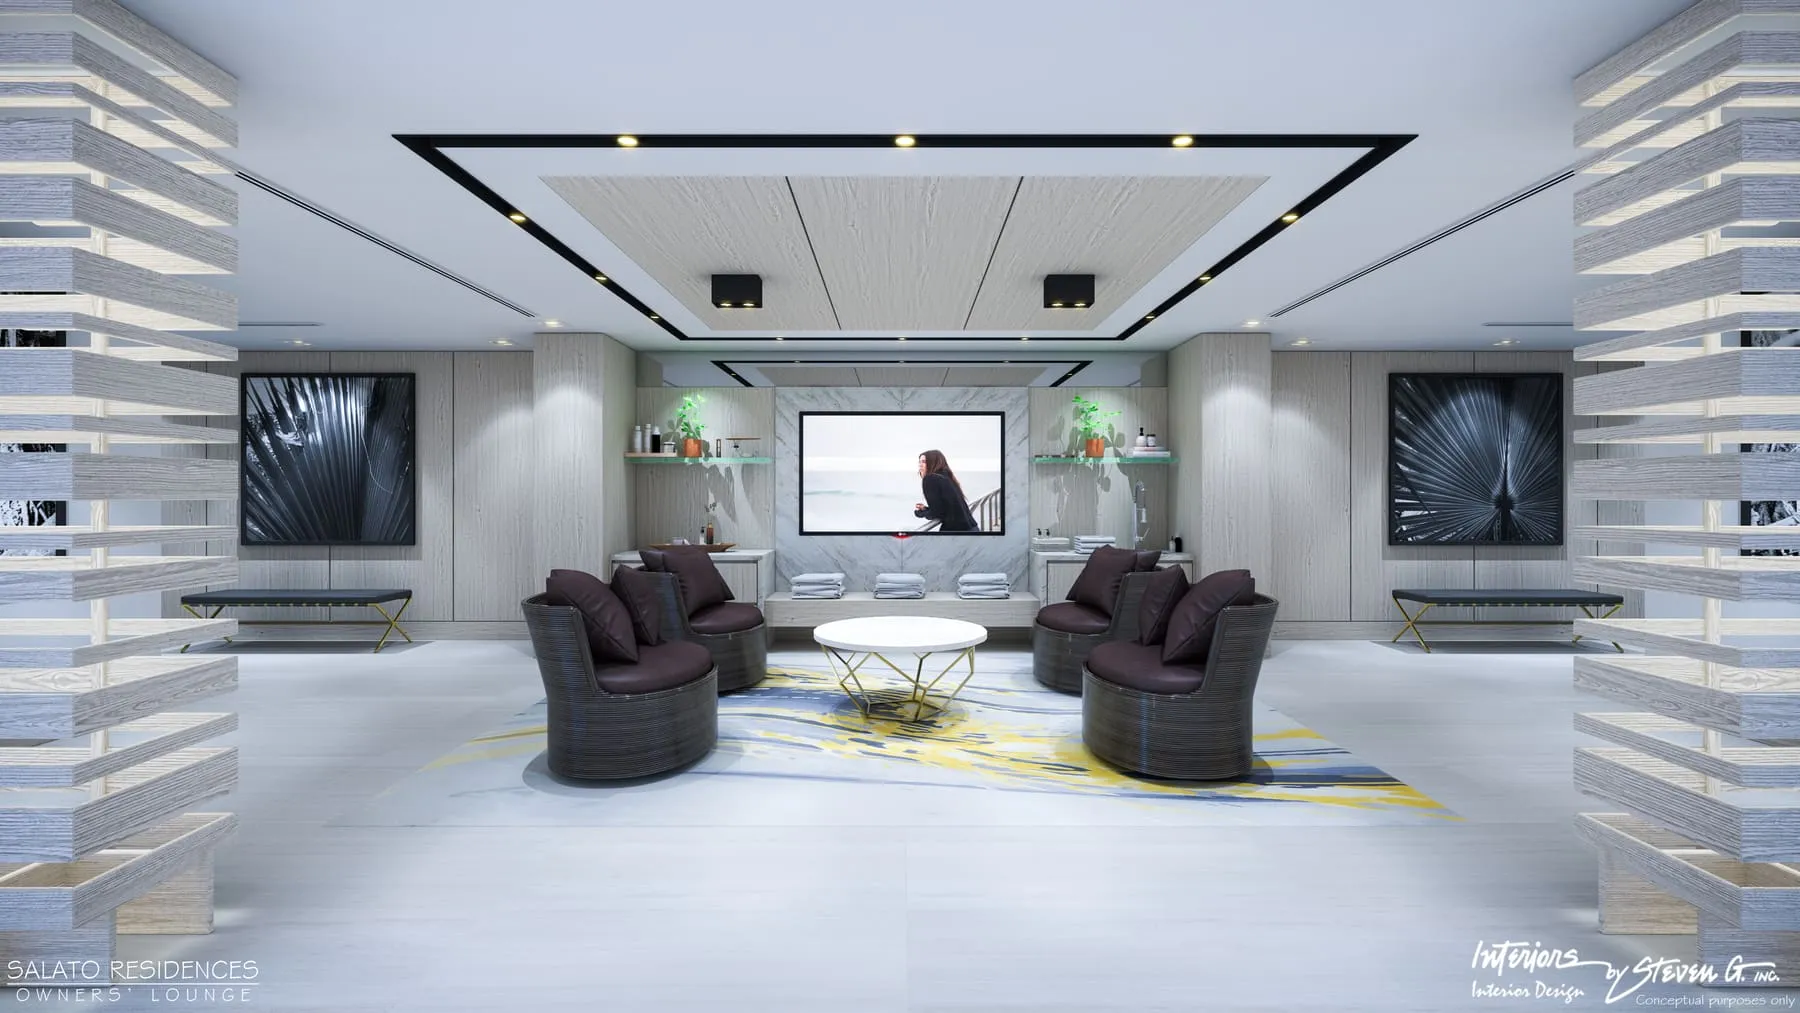
14The owners’ lounge 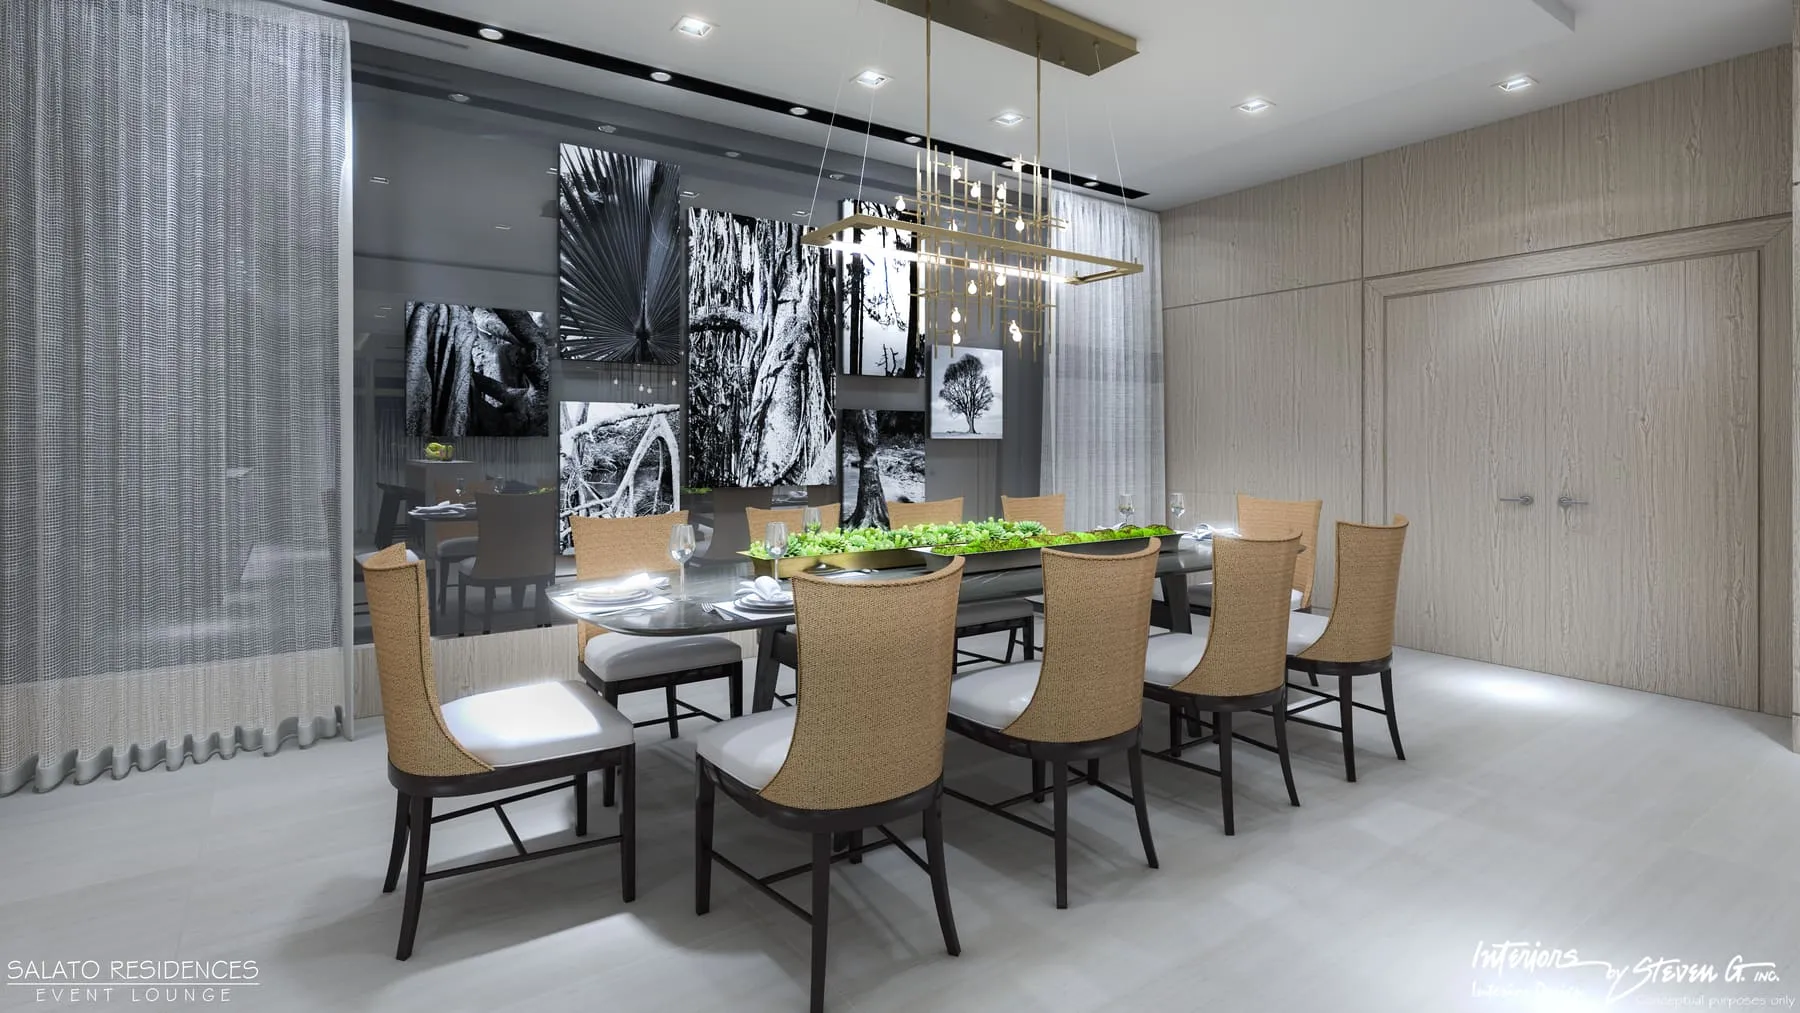
15The club room’s dining table
The residences
The four residence types in the condominium’s own list of its 40 units. Every one has three bedrooms and three and a half baths.
- Type A 3 bedrooms, 3.5 baths14 residences, a south and a north version on every level from 3 to 9 2,132 sq ft inside Ask for the plan
- Type B 3 bedrooms, 3.5 baths14 residences, a south and a north version on every level from 3 to 9 2,308 sq ft inside Ask for the plan
- Type C 3 bedrooms, 3.5 baths10 residences, a south and a north version on levels 3 to 7 2,106 sq ft inside Ask for the plan
- Type D 3 bedrooms, 3.5 baths2 residences, a south and a north version on level 8 3,354 sq ft inside Ask for the plan
Areas are the marketing areas in Exhibit 3-2 to the condominium’s declaration, measured to the outside of the walls. The technical areas in the same exhibit, which set each owner’s share of the condominium, are 5 to 8 percent smaller. The developer’s own list of residences prints the two type D residences at 4,100 square feet, and no source explains the difference. Terraces run from 320 to 746 square feet across the building, all 14 feet deep, and no source gives them by type. No floor plan has been published, so each line asks for one.
What residents share
As the developer’s fact sheet and its release list them.
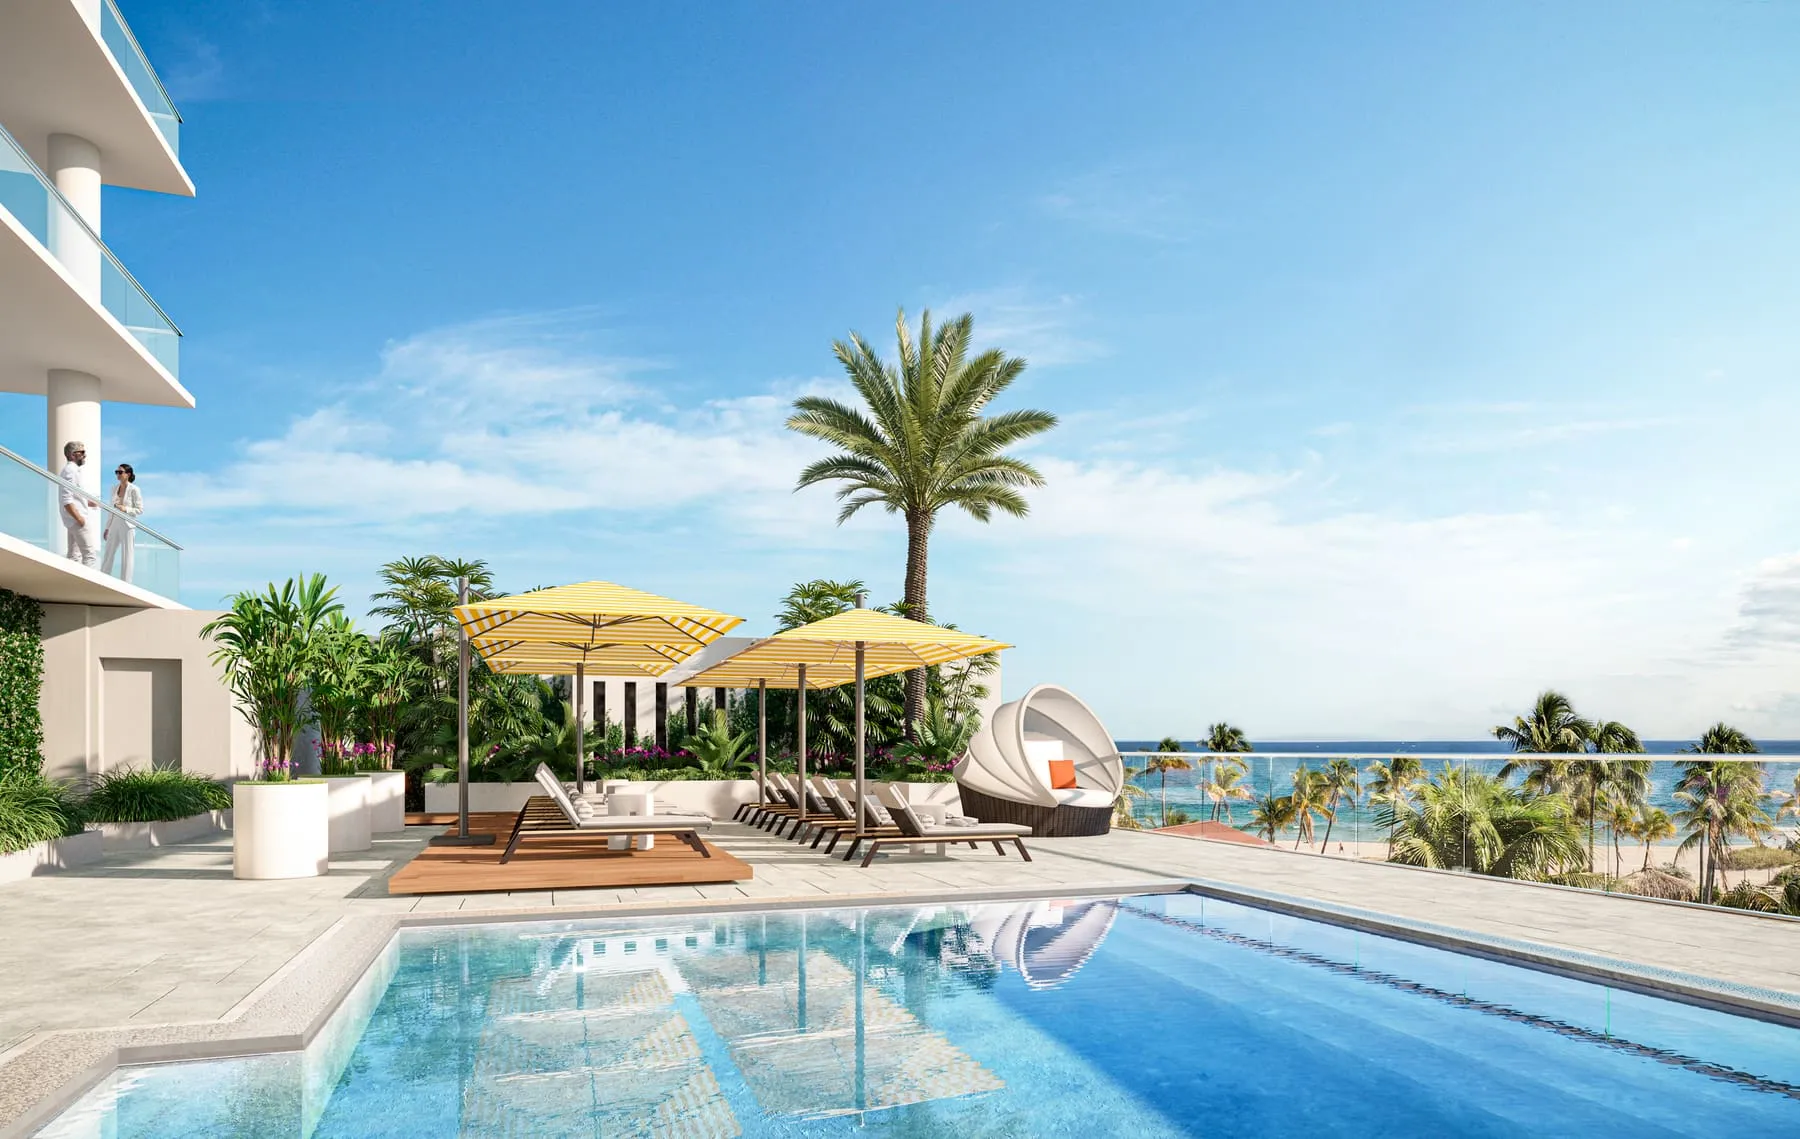
The pool deck
- A pool facing the ocean with water features, a hot tub and a spa, a sundeck, and a wet deck with loungers
- Pool attendants every day, with towels and water
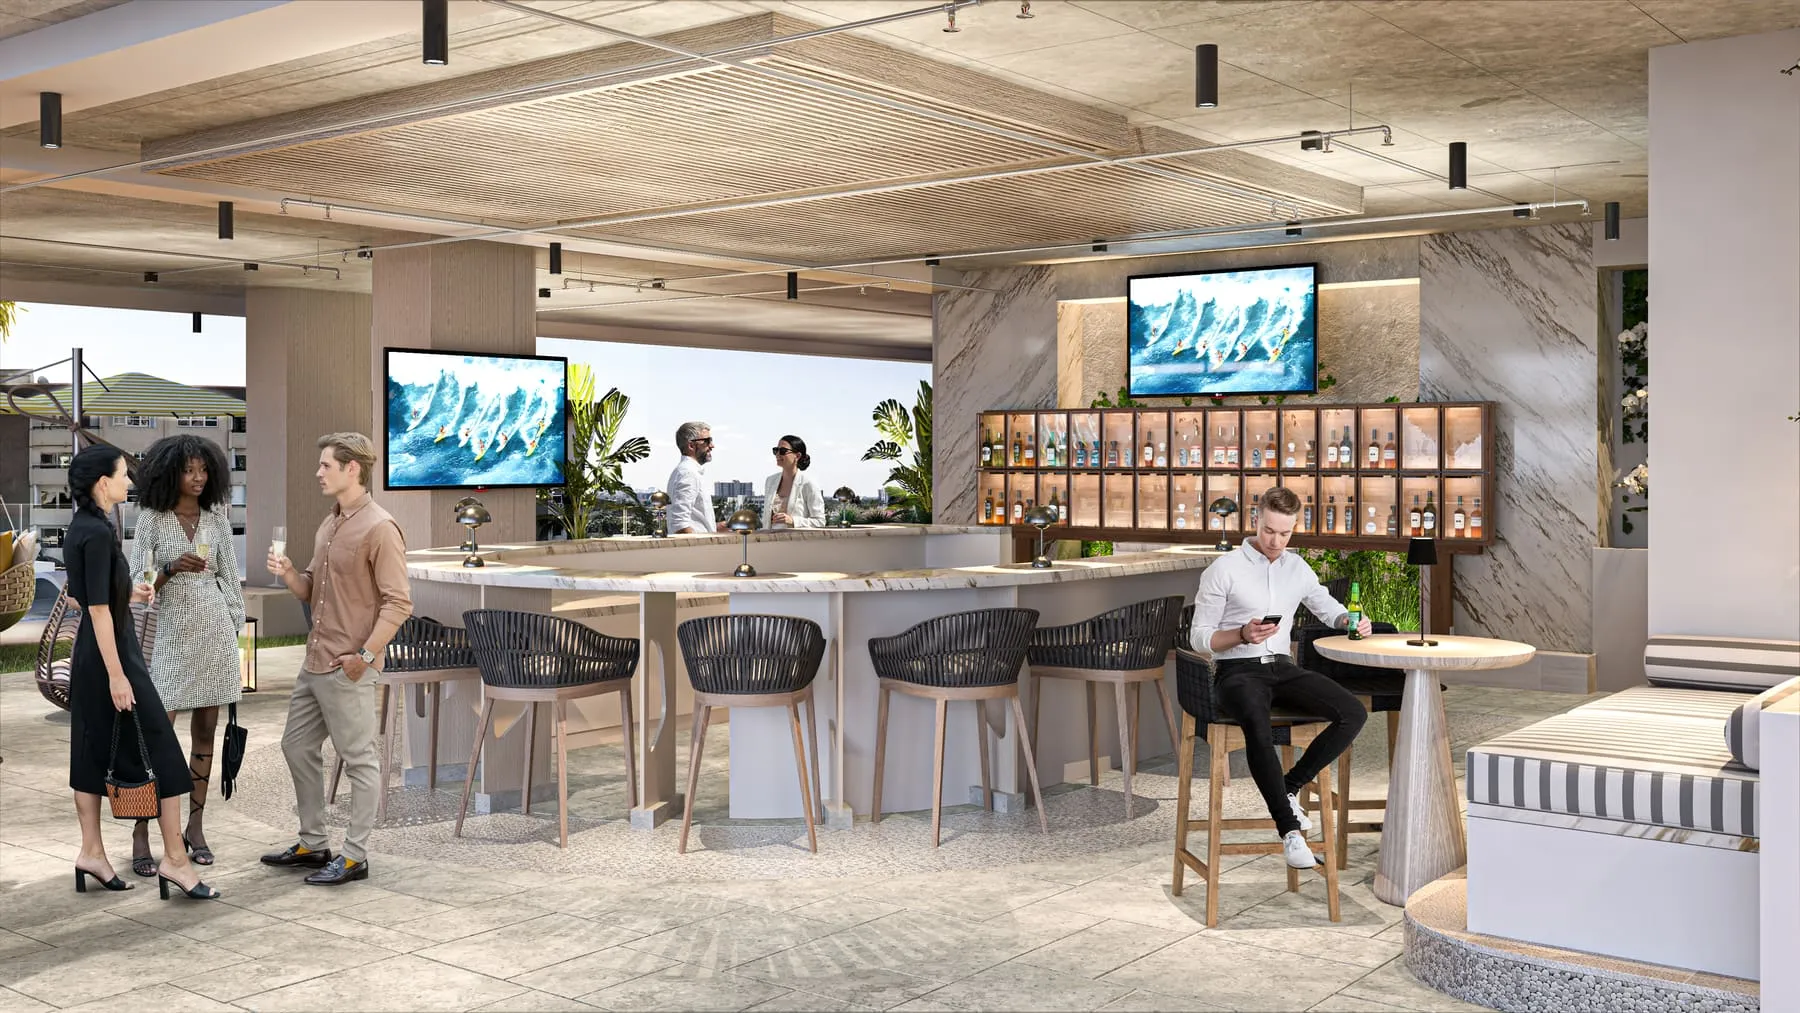
Lounges and the bar
- A lounge beside the pool with a bar
- An owners’ lounge with coffee, juice and snacks
- A club room with a chef’s catering kitchen
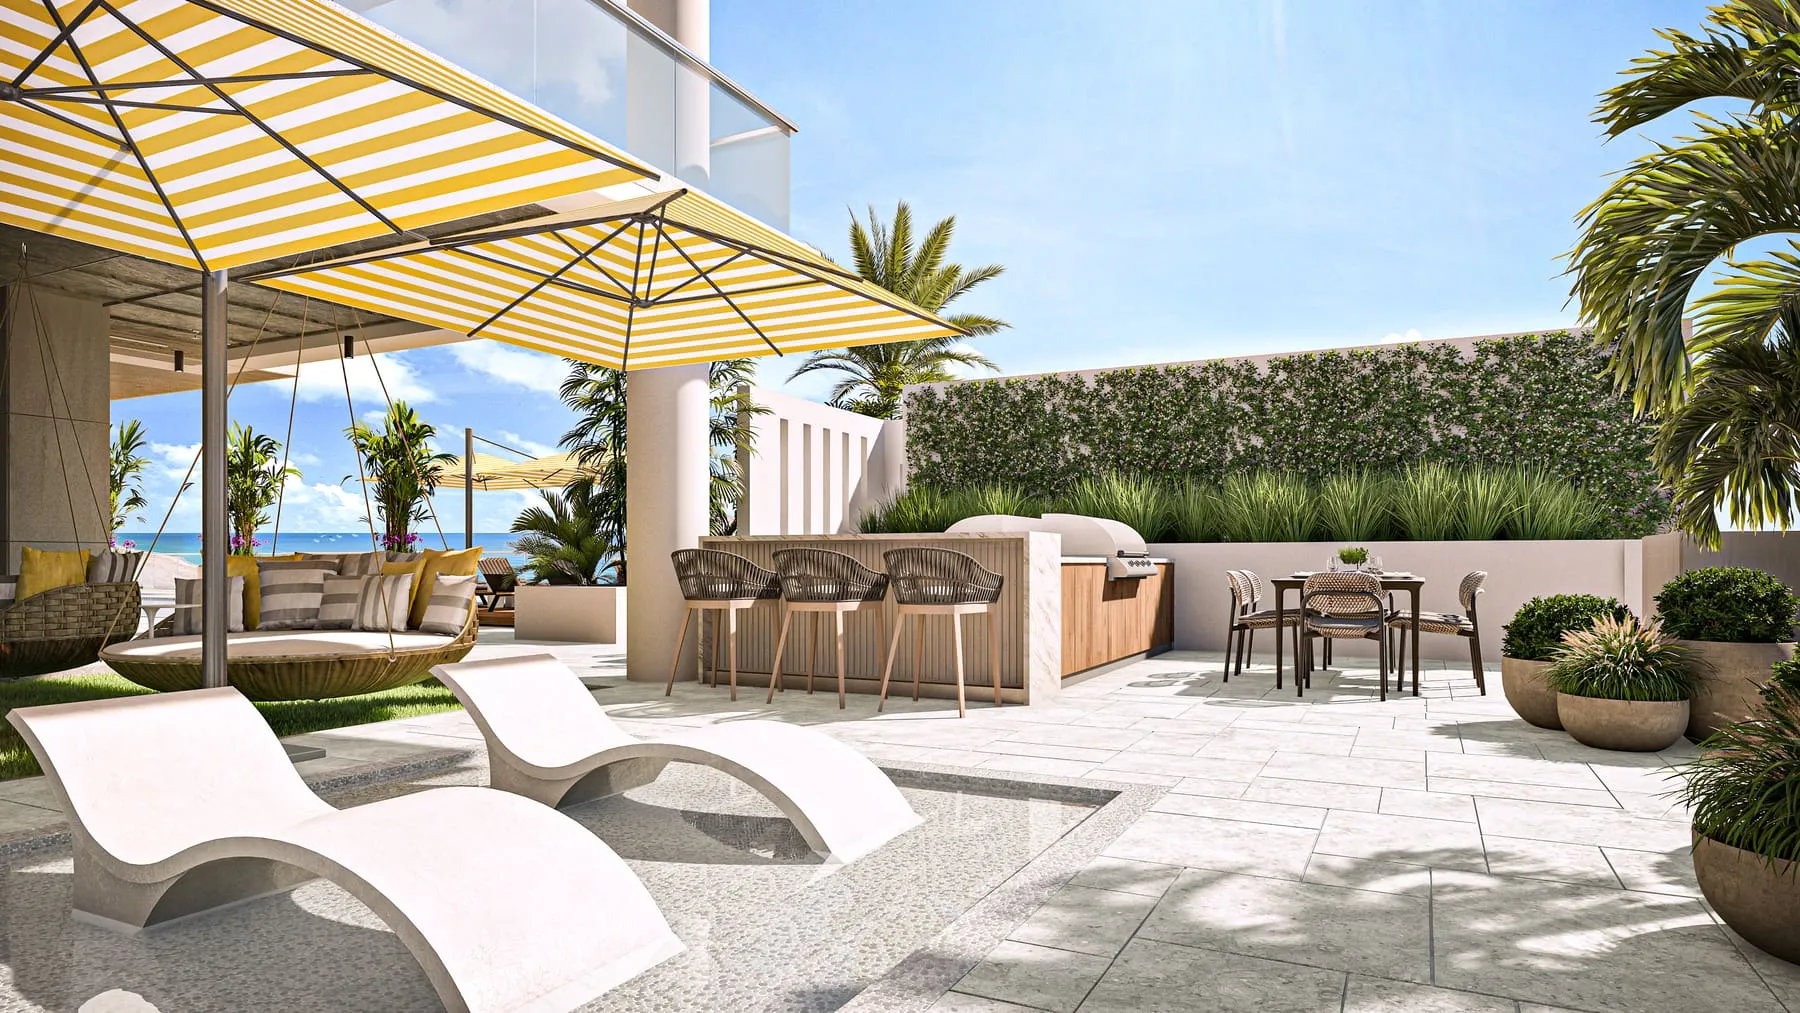
Grilling
- Two outdoor grilling kitchens with an outdoor dining area
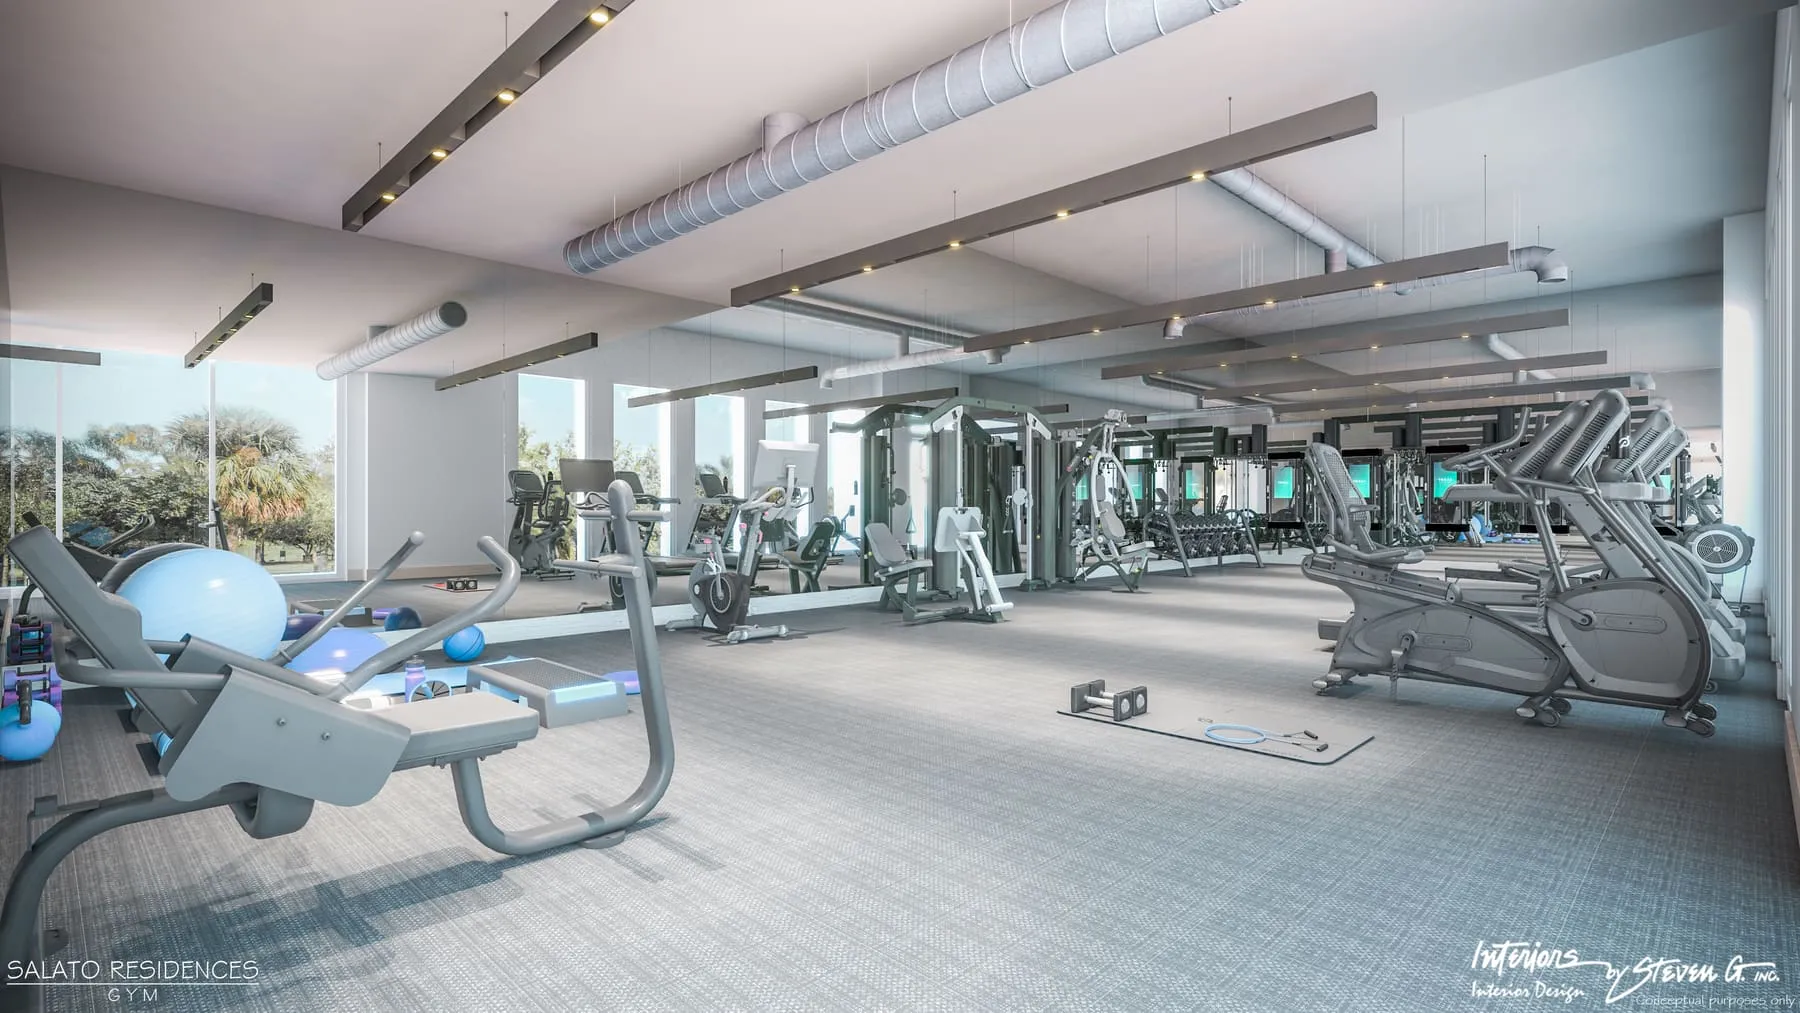
Wellness
- A fitness center
- A spa with a private massage room, separate dry saunas for men and women, and steam showers
- A wellness lounge with a nutrition bar, and coffee and tea every day
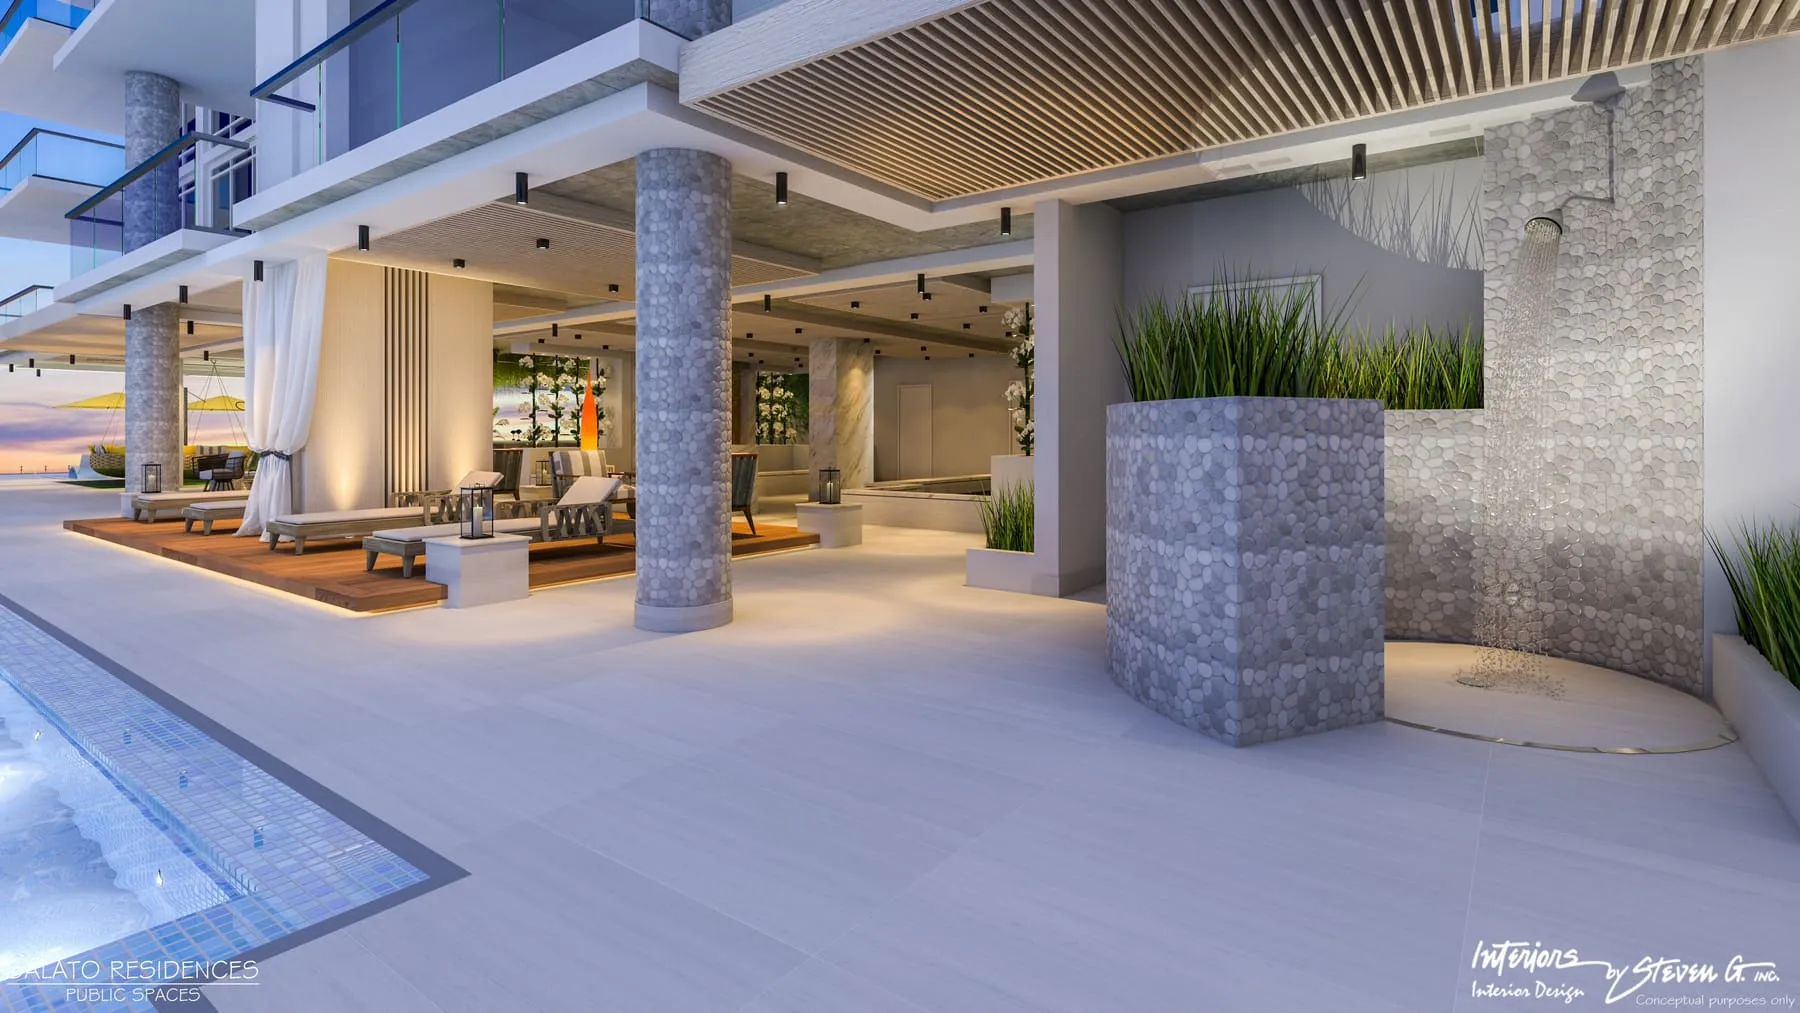
The beach
- Direct access to the beach, with chairs and umbrellas set up on request
- An open-air beach shower and lockers, and storage for beach furniture open around the clock
Arrival and service
- A concierge around the clock
- Video surveillance and controlled access at every entrance
- A mail room for large packages, with refrigerated storage for food
- 28 hobby rooms
Where it stands
At 305 Briny Avenue, at the corner of Southeast Fourth Street, a short walk south of the Pompano Beach Pier.
305 Briny Ave, Pompano Beach, FL 33062
Open in MapsThe mark is where Google’s map puts 305 Briny Ave, Pompano Beach, FL 33062; the county’s address record holds no point for it, so nothing checks it. The middle of the building’s lot on the county’s parcel map is 10 meters from it.
The developer’s documents
The fact sheet opens for anyone. The brochure and the finishes open once you have sent a note below.
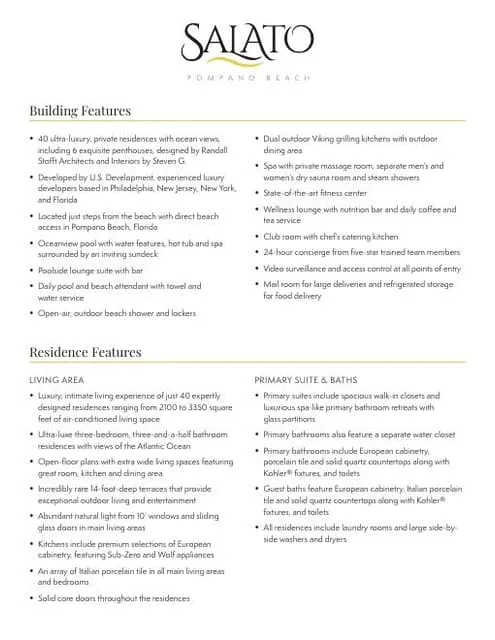 The fact sheetTwo pages, April 20242 pages, PDF, 99 KBOpen the PDF
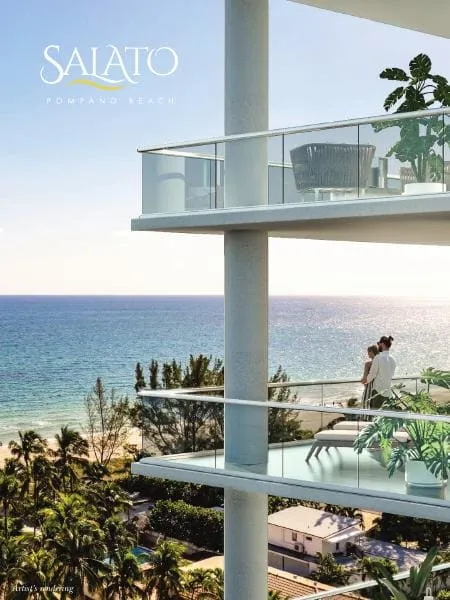 The brochureSix pages, every scene a rendering6 pages, PDF, 2.7 MBOpens after you write
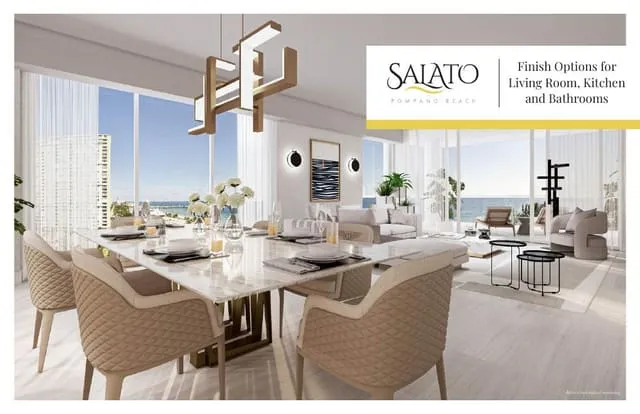 The finishesFloors, cabinets, counters and fixtures, September 202519 pages, PDF, 2.8 MBOpens after you write
Salato Residences
Ask about this building
Tell Marder Group what you are looking for. A person on the team writes back by email, with the plans and documents you asked for.
Marder Group is not the developer’s sales team. We help buyers compare and buy in Pompano’s new towers.
Sent to Marder Group.
A person on the team will write back to you. The plans and documents on this page are open now.
Marder Group at Compass Florida, LLC
The record
What this site has confirmed
The pictures and plans above are the developer’s. What follows is this publication’s own record of the building: each specification a source confirms, a pending mark on the rest with the reason, and where every fact comes from.
At the corner of Briny Avenue and Southeast Fourth Street, next to the Pompano Beach Pier. Completed in 2026 with 40 residences, both confirmed by the developer’s own release.
One of 91 oceanfront buildings covered by The Pompano Beach, a local publication.
The specifications
- Developer
- U.S. Development The developer’s own fact sheet and release.
- Architect
- Randall Stofft Architects The developer’s fact sheet and its development team page. Corrected 2026-10-20: this was pending on trade reports alone.
- Interiors
- Interiors by Steven G. The developer’s fact sheet and its development team page. Corrected 2026-10-20: this was pending on trade reports alone.
- Contractor
- Pending General contractor in Multi-Housing News when the building reached full height in May 2025. The Boca Raton Observer reported KAST executives at the grand opening without naming the role. The developer names no builder.
- Floors
- Pending Nine in Florida YIMBY’s report of the plans in May 2023 and in Multi-Housing News when it reached full height in May 2025; ten in Florida YIMBY’s completion report of May 2026. The developer gives no count. The condominium’s own list of units puts the residences on levels 3 to 9. Unresolved, so no number is printed.
- Residences
- 40 40 residences, six of them penthouses, in the developer’s fact sheet, its release of June 2026 and Florida YIMBY’s completion report. The condominium’s own list of units, Exhibit 3-2 to its declaration, lists 40.
- Residence sizes
- 2,106 to 3,354 square feet inside, every residence three bedrooms The marketing areas in Exhibit 3-2 to the condominium’s declaration, which the developer posts, and the same range in its release. The fact sheet rounds it to 2,100 to 3,350 and says every residence has three bedrooms and three and a half baths.
- Completed
- 2026 Construction is complete, according to the developer’s release of June 2026, and Florida YIMBY reported it on May 21, 2026. The county record holds closings from May 15, 2026.
- Construction
- Completed Construction complete in the developer’s release of June 2026, after a grand opening on May 14 that the Boca Raton Observer reported.
- Amenities
- About 20,000 square feet of shared space overlooking the ocean: a pool with a hot tub and a wet deck, a poolside lounge with a bar, two outdoor grilling kitchens, a spa with a massage room, dry saunas and steam showers, a fitness center, a club room with a catering kitchen, a wellness lounge, an outdoor beach shower and lockers, 28 hobby rooms, and direct access to the beach. The developer’s fact sheet and site; the hobby rooms from its release.
What was here
A structure stood on the lot when the plans were reported in 2023, by Florida YIMBY’s reading of aerial images. What it was has not been found.
- 2022 U.S. Development buys the lot Pending
For $9.7 million, according to Multi-Housing News, citing Broward County records.
Multi-Housing News, trade press
The dated record
- 2022U.S. Development buys the lot, not confirmed by a public record or the developer
- 1 yearMar 24, 2023Plans reported, 40 residences
- 1 year, 6 monthsSep 30, 2024$73.8 million construction loan
- 7 monthsMay 16, 2025At full height, not confirmed by a public record or the developer
- 11 monthsMay 14, 2026Grand opening, not confirmed by a public record or the developer
- 1 monthJun 2026Completed
- 4 monthsOct 1, 2026A private chef service for residents, not confirmed by a public record or the developer
The latest
- Oct 1, 2026 A private chef service for residents Pending
From Damn Good Hospitality, paid for by the residents who use it, according to the South Florida Business Journal.
South Florida Business Journal, trade press - Jun 2026 Completed
Construction complete, in the developer’s release. Florida YIMBY had reported it on May 21.
U.S. Development, press room or public record - May 14, 2026 Grand opening Pending Boca Raton Observer, trade press
- May 16, 2025 At full height Pending
Celebrated on the roof, according to Multi-Housing News.
Multi-Housing News, trade press - Sep 30, 2024 $73.8 million construction loan
From Maxim Capital Group and BH3 Management.
Commercial Observer, Multi-Housing News, trade press - Mar 24, 2023 Plans reported, 40 residences
Three bedroom residences of 2,106 to 3,354 square feet, with completion then expected in 2025.
Multi-Housing News, Florida YIMBY, trade press
Where this came from
14 sourcesChecked between Aug 20 and Oct 20, 2026
- 40 residences including six penthouses, three bedrooms and three and a half baths each, 2,100 to 3,350 square feet, 14 foot deep terraces, about 20,000 square feet of shared space, Randall Stofft Architects and Interiors by Steven G.salatoresidences.comPress room or public recordchecked Oct 20, 2026
- The developer’s site: the residences, the shared spaces and the development teamsalatoresidences.comPress room or public recordchecked Oct 20, 2026
- The condominium’s own list of its 40 units by type, level and area, Exhibit 3-2 to the declaration, as the developer posts itsalatoresidences.comPress room or public recorddated May 2026checked Oct 20, 2026
- U.S. Development announces the completion of construction at Salato Pompano Beach, a 40 residence condominium at 305 Briny Ave. The developer’s release, read where a newspaper’s release feed reprinted itnorfolkdailynews.comPress room or public recorddated Jun 2026checked Oct 20, 2026
- The same release, read where a trade site reprinted itmultifamilybiz.comPress room or public recorddated Jun 18, 2026checked Oct 1, 2026
- Construction is complete on a ten story, 40 unit condominium at 305 Briny Avenue, by U.S. Development with Randall Stofft Architects and Interiors by Steven Gfloridayimby.comTrade pressdated May 21, 2026checked Oct 20, 2026
- Nine stories planned at 305 Briny Avenue, 40 three bedroom residences of 2,106 to 3,354 square feetfloridayimby.comTrade pressdated May 3, 2023checked Oct 20, 2026
- Plans for 40 residences, six of them penthouses, three bedrooms of 2,106 to 3,354 square feetmultihousingnews.comTrade pressdated Mar 24, 2023checked Oct 20, 2026
- A $73.8 million construction loan from Maxim Capital Group and BH3 Managementcommercialobserver.comTrade pressdated Sep 30, 2024checked Oct 20, 2026
- At full height on May 16, nine stories, KAST Construction as general contractor, the lot bought in 2022 for $9.7 millionmultihousingnews.comTrade pressdated May 30, 2025checked Oct 20, 2026
- Grand opening on May 14, with the developer, the architect, the interior designer and KAST Constructionbocaratonobserver.comTrade pressdated Jun 10, 2026checked Oct 20, 2026
- A private chef service for residents from October 1, through Damn Good Hospitality. The South Florida Business Journal, read where the developer posts itsalatoresidences.comTrade pressdated Sep 29, 2026checked Oct 20, 2026
- Construction completed 2026, adjacent to the Pompano Beach Pierbrosdaandbentley.comChecked Aug 20, 2026
- 26.229226, -80.090501 for 305 Briny Ave, not yet checked against a second sourceGoogle Places, a text search for this addressChecked Aug 20, 2026
The pictures, plans and documents above 2 sets from the developer’s side, and the 8 sources behind the figures at the top
- The developer’s renderings of the building, the residences and the shared spaces. From the developer’s broker materials, salatoresidences.com. Credit, as printed: Artist’s rendering, as the developer’s brochure labels its scenes. The shared spaces carry the mark of Interiors by Steven G., Inc. and the words Conceptual purposes only; the building and the residences carry the renderer’s ARX mark. Permission pending
- The developer’s fact sheet, its folding brochure and its brochure of finishes. From the developer’s site, salatoresidences.com. Credit, as printed: The developer’s documents, U.S. Development. Permission pending
Every figure in the strip at the top of the page rests on one of these sources.
- U.S. Development, Salato fact sheet, offered below developer, brand or public record, 2024-04
- U.S. Development, Salato Residences, the developer’s site developer, brand or public record
- Salato Pompano Beach, a Condominium, Exhibit 3-2 to the declaration, unit sizes and percentage of ownership developer, brand or public record, 2026-05
- U.S. Development, U.S. Development completes construction of Salato Pompano Beach, the developer’s release developer, brand or public record, 2026-06
- Florida YIMBY, Construction complete at 305 Briny Avenue trade press, 2026-05-21
- Multi-Housing News, U.S. Development tops out Pompano Beach condo building trade press, 2025-05-30
- Boca Raton Observer, Salato Pompano Beach celebrates its grand opening trade press, 2026-06-10
- South Florida Business Journal, A private chef program for Salato’s residents, as the developer posts it trade press, 2026-09-29
For sale and for rent
This publication carries no listings. Marder Group, the brokerage team that publishes it, keeps what is for sale, for rent, pending and sold in this building on its own site.
See current listings at Marder GroupNext along the shore